
Search results for "Polyurethane base" in Home Design Ideas

 Battles & Battles Tile
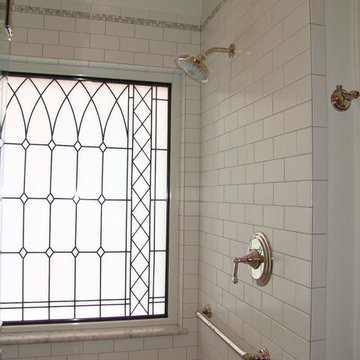
Mid-sized elegant master white tile marble floor alcove shower photo in Other with an undermount sink, recessed-panel cabinets, white cabinets, marble countertops and white walls
Find the right local pro for your project
 Ballack Design + Architecture, LLC
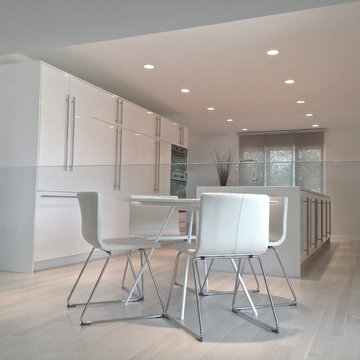
Minimalist kitchen with food storage wall and oversized prep island. High gloss white cabinetry, white quartz countertops, white washed oak floors, and metallic accents create a serene setting for the space. The glass railing elegantly divides the kitchen from the sunken living room thus allowing the flow of natural daylight and views throughout.
 Hebert Design Build
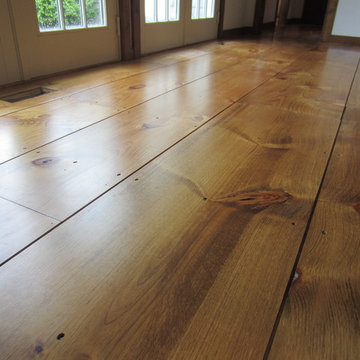
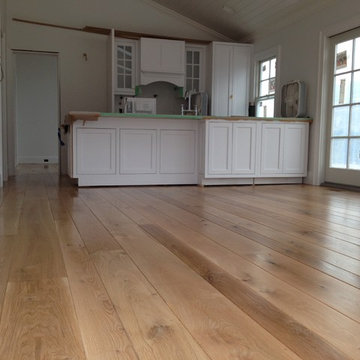
The pine flooring was originally stained a dark color. We sanded the floor and refinished with a light finish of thinned down floor enamel and three coats of water based polyurethane.

The new cabinets from Brookhaven include open shelving, a popular trend right now. The butcher-block countertop captures the rustic feel of yesteryear, while some of the other hardware and appliances add just the right touch of sleekness, like the stainless steel farmhouse sink and dishwasher.
Photo credit: Daniel Gagnon Photography

Sponsored
Columbus, OH

Hope Restoration & General Contracting
Columbus Design-Build, Kitchen & Bath Remodeling, Historic Renovations
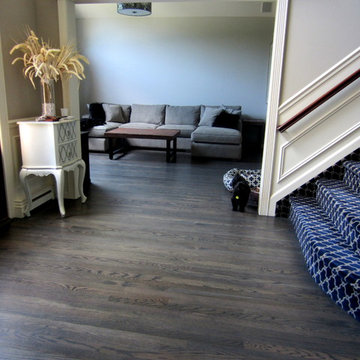
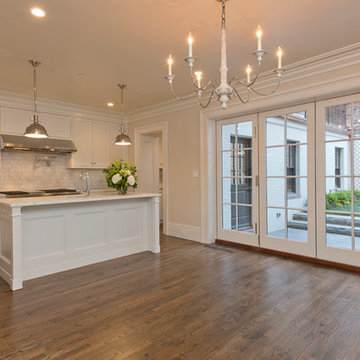
 Schranghamer Design Group, LLC
Space with NanaWall doors shut
Photographer: Diane Anton
Transitional medium tone wood floor eat-in kitchen photo in Boston with a farmhouse sink, flat-panel cabinets, white cabinets, marble countertops, multicolored backsplash, stone tile backsplash, stainless steel appliances and an island
Transitional medium tone wood floor eat-in kitchen photo in Boston with a farmhouse sink, flat-panel cabinets, white cabinets, marble countertops, multicolored backsplash, stone tile backsplash, stainless steel appliances and an island
 Made Up Again
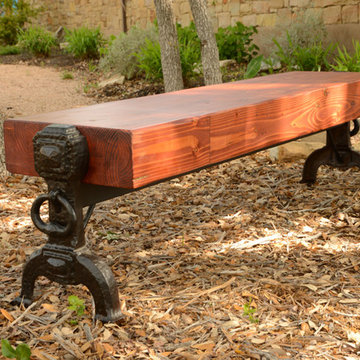
Hammered steel antique fireplace andirons provide the feet and support for a recycled 2"x6" glue laminated beam, The beam is a rescued end piece from a longer beam used to provide overhead support for lanai doors in a newly constructed home, Stained Sedona Red and sealed with several coats of satin polyurethane. Overall dimensions are 6" H x 15" W x 60" L and 18" high.
Photo by A. J. Miller



 Falcon Design Build
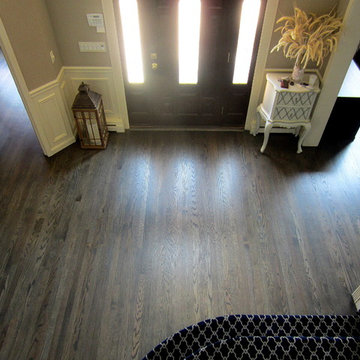
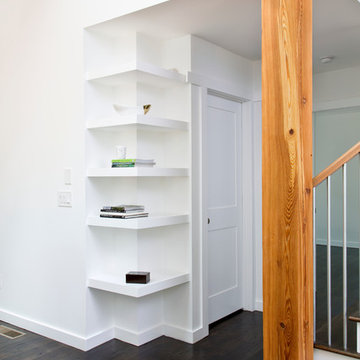
Example of a small transitional dark wood floor hallway design in Atlanta with white walls

 Hamilton Avenue
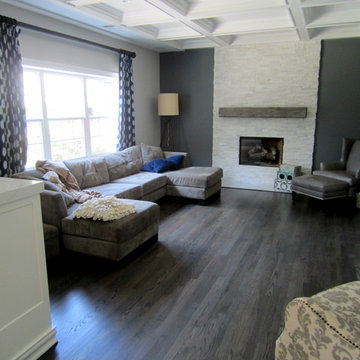
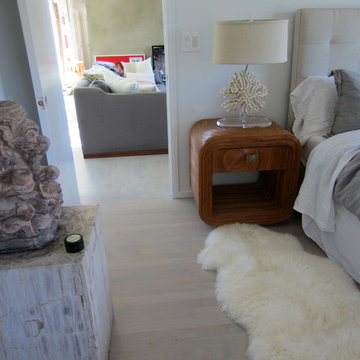

Large master bedroom with limestone fireplace and coffee bar. The fireplace is a custom made limestone design. The floors are a grey tone with water based polyurethane


 Longleaf Lumber Inc
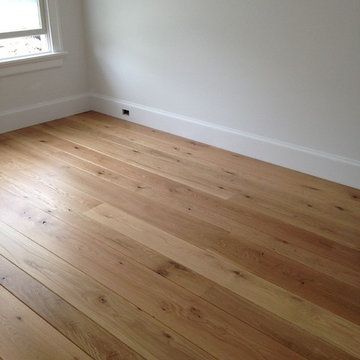
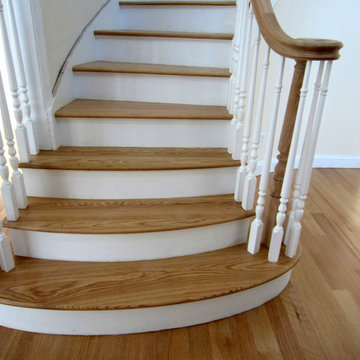
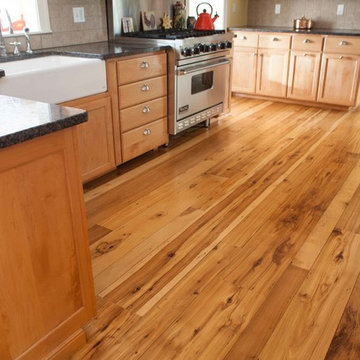
Reclaimed hickory flooring in a Weston, Massachusetts home. Finished with water-based polyurethane.
Inspiration for a transitional medium tone wood floor open concept kitchen remodel in Boston with recessed-panel cabinets, light wood cabinets, granite countertops, beige backsplash, ceramic backsplash, stainless steel appliances and a peninsula
Inspiration for a transitional medium tone wood floor open concept kitchen remodel in Boston with recessed-panel cabinets, light wood cabinets, granite countertops, beige backsplash, ceramic backsplash, stainless steel appliances and a peninsula
 Kelley's Wood Floors
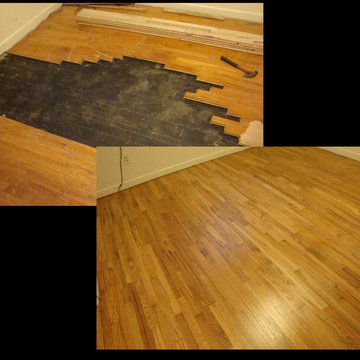
Repair of pet stained red oak in multiple areas throughout this home - finished with neutral color sealer & 2 coats of water based polyurethane
Bedroom - mid-sized traditional bedroom idea in Austin
Bedroom - mid-sized traditional bedroom idea in Austin
 Longleaf Lumber Inc
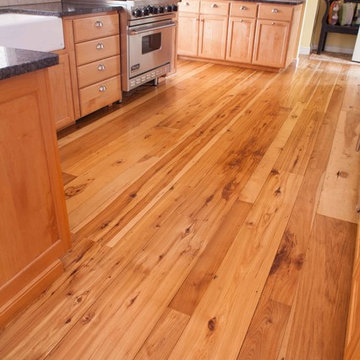
Reclaimed hickory flooring in a Weston, Massachusetts home. Finished with water-based polyurethane.
Inspiration for a transitional home design remodel in Boston
Inspiration for a transitional home design remodel in Boston
29