
Search results for "Pool cabana" in Home Design Ideas

 Platinum Poolcare
Request Free Quote
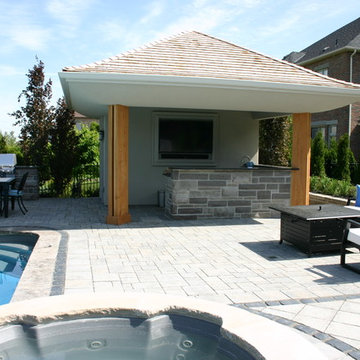
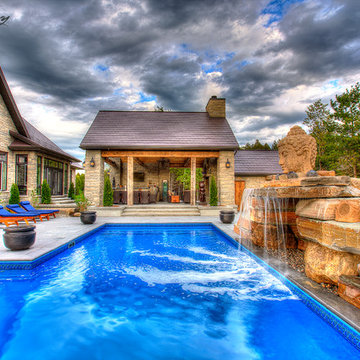
A spectacular rectangular swimming pool and spa are included in this backyard patio area featuring a cabana which includes an outdoor fireplace fire pit with natural stone pool deck and patio. The swimming pool measures 20'0" x 40'0" and the spa is an 8'0" diameter round and raised 18". The pool features an automatic pool cover with a stone lid system. The coping is a Limestone. The project also features a grill station and fireplace. The pools exposed aggregate pool finish is Tahoe Blue color. This gorgeous backyard is that a home in Plainfield, Illinois.



Find the right local pro for your project

 Sheds Unlimited LLC
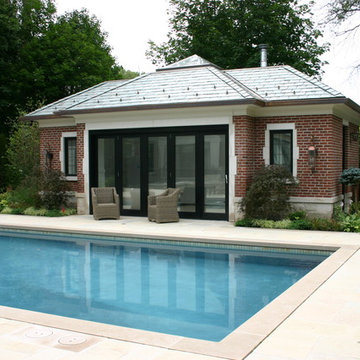
The 12x24 Porch Pool House Cabana with Hip Roof from Sheds Unlimited of Lancaster County, PA. Buy DIRECT from Sheds Unlimited and save!
Standard Features: 7' Walls - 10x12 Porch Area - Vinyl Post and Rail Top and Bottom - Trex Floor in Porch - 3' and 6' Doors with 11 lite glass - Hip Roof - Two 24"x36" Windows
Optional Swimming Pool House Features Pictured: - Screening with Door on Porch - Cupalo - Roll Ridge Vent - 18"x23" WindowsChris @ Sheds Unlimited


 Spayd's Landscape and Design
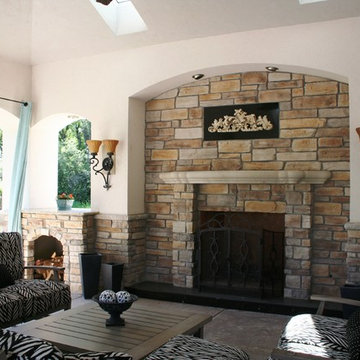
Large transitional backyard concrete paver and rectangular lap pool house photo in Philadelphia

Sponsored
Columbus, OH
Free consultation for landscape design!

Peabody Landscape Group
Franklin County's Reliable Landscape Design & Contracting
 Sheds Unlimited LLC
A Custom Built Poolhouse Cabana from Sheds Unlimited INC. Buy a backyard poolhouse for your swimming pool and have it delivered to PA, NJ, NY, CT, DE, MD, VA, WV and beyond. Chris @ Sheds Unlimited



 Vazac Contracting Corp
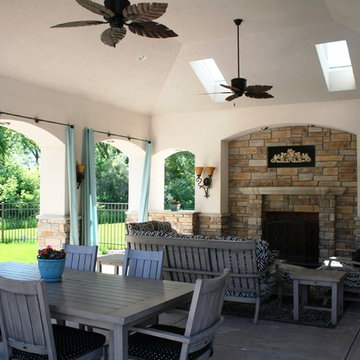
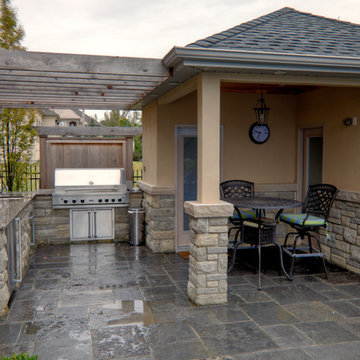
A custom built pool cabana with a bathroom, storage room, wet bar, built-in refrigerator, television entertainment center, and seating space.
Example of a classic patio design in New York
Example of a classic patio design in New York

Sponsored
Columbus, OH

Structural Remodeling
Franklin County's Heavy Timber Specialists | Best of Houzz 2020!

 Summerwood Products
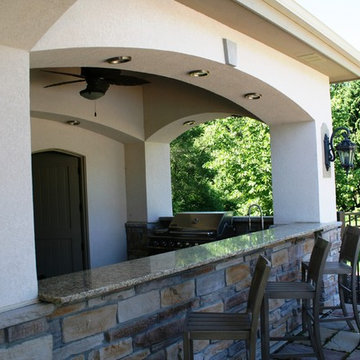
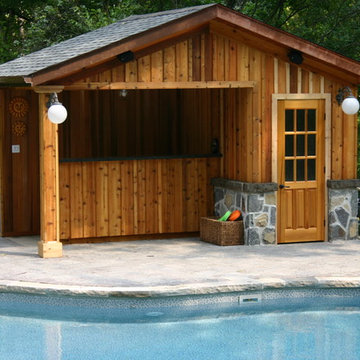
10' x 12' Surfside pool cabana in Wilmington, Massachusetts.
Inspiration for a modern pool remodel in Wilmington
Inspiration for a modern pool remodel in Wilmington


 Cummings Architecture + Interiors
Originally planned as a family room addition with a separate pool cabana, we transformed this Newbury, MA project into a seamlessly integrated indoor/outdoor space perfect for enjoying both daily life and year-round entertaining. An open plan accommodates relaxed room-to-room flow while allowing each space to serve its specific function beautifully. The addition of a bar/card room provides a perfect transition space from the main house while generous and architecturally diverse windows along both sides of the addition provide lots of natural light and create a spacious atmosphere.
Photo Credit: Eric Roth



10