
Search results for "Pool ch" in Home Design Ideas
 TATCOR DESIGN BUILD
Sports Bar Area Fireplace Seating
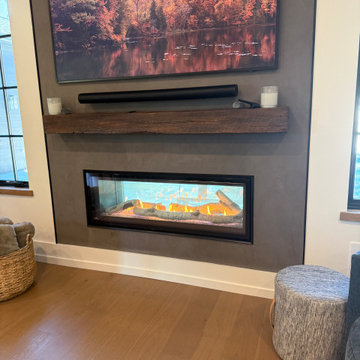
See through linear gas fireplace with Frame TV and sound bar.
Nepolean Luxuria 50" See-through Fireplace
With Venting
Log Kit- Standard Birch
Indoor/Outdoor Kit
Conversion Kit
TV Heat Control Kit
Elegant 2 level bar (dishwasher & ice maker) with custom tower and base wall cabinets, supports the hang out area just off the 2 story center hall.
Quartz Calafata Parallano Lv 6
Retrograde LED Linear Chandelier Shades of Light
SKU: CH24253 GL
Color:Gold / Stone
Actual Size:3"Hx53.75"Wx2.5"D
Viviano VINTAGE REFLECTION GLASS MOSAIC
Floor & Decor
SKU: 100463199
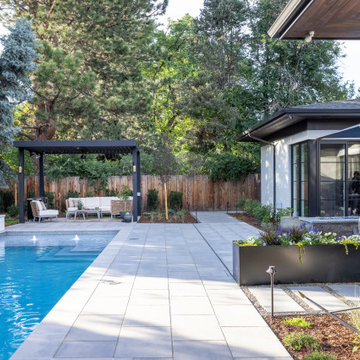
This new 7,200 SF Custom Designed (Rustic/Elegant Farmhouse Ranch) Home was built on part of the foundation of the previous home which was a split level. Our architectural strategy required a continuous first floor (10ft) and the home remained aligned with the existing circle driveway. The rustic metal roof front entrance porch (gas lanterns) leads into a massive 2 story center hall (home of a large, centered gathering table) to a large centered outdoor back yard courtyard (kitchen to the right and sports bar to the left) which centers on the new swimming pool and wide outdoor stairs of the retaining wall required for the extensive stormwater management system. That establishes the center of the home stretching over 100 ft from the front step to the back yard stairs flanked by 2 fire features highlighting the pool. The locations of other rooms listed below are to the right and left of this centered home line. Kitchen, kitchen fireplace, pantry, and guest suite are to the right. Entrance to the finished basement theater room are to the right along with a bar to support events in the center hall. To the left of the center 2 story hall are the exercise room with sauna (with glass garage type door to the front porch), sport bar with theater and see through fireplace, game room, mudroom, laundry, 4 car conditioned garage, and pool changing rooms. From the centered 2 story hall to the right is the glass stairwell and curved stairs made of white oak and wrought iron. These beautiful stairs lead to the library balcony overlooking the massive center hall and large gathering dining table. From the right of the balcony are the primary suite with a private 2nd floor porch and a bedroom suite. From the left of the balcony are 2 more suites with a laundry room, kitchenette, and a large EZ Breeze, closed in porch that overlooks the pool and provides coverage over the pool patio next to the see through fireplace in the sports bar theater room.
The exterior is James Hardie fibercement and limestone veneer. Fascia and frieze boards are capped with heavy roof metal materials. The front porch roof is standing metal seam and columns and ceiling are rustic, reclaimed wood.
 Charleston Home + Design Mag
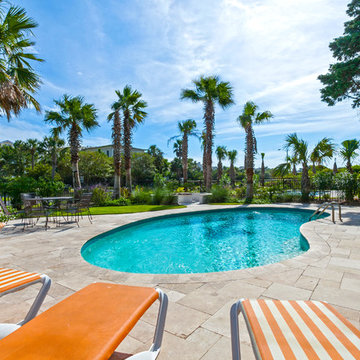
For more information about this project, call Lowcountry Custom Pool and Spa at (843) 886-8988 or visit lowcountrycustompoolandspa.com.
Photograph by Patrick Brickman of Charleston Home + Design Magazine
Find the right local pro for your project
 CH Designs
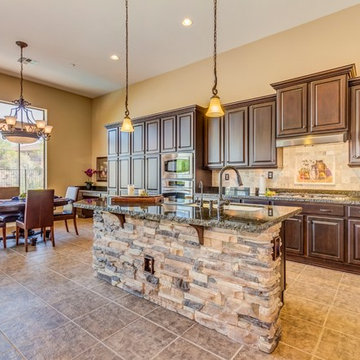
Kitchen with stone on island, granite tops
Open concept kitchen - mid-sized southwestern galley open concept kitchen idea in Phoenix with raised-panel cabinets, medium tone wood cabinets, granite countertops, beige backsplash, travertine backsplash, stainless steel appliances, an island and brown countertops
Open concept kitchen - mid-sized southwestern galley open concept kitchen idea in Phoenix with raised-panel cabinets, medium tone wood cabinets, granite countertops, beige backsplash, travertine backsplash, stainless steel appliances, an island and brown countertops
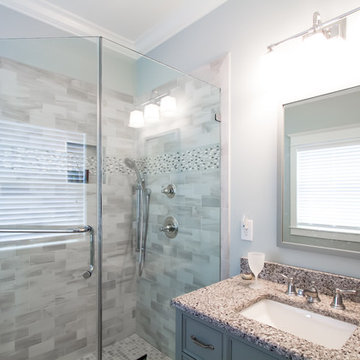
 Harbaugh Developers
Built by Harbaugh Developers,
Inspiration for a coastal bathroom remodel in Philadelphia
Inspiration for a coastal bathroom remodel in Philadelphia
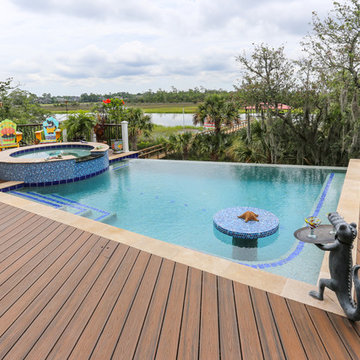 Charleston Home + Design Mag
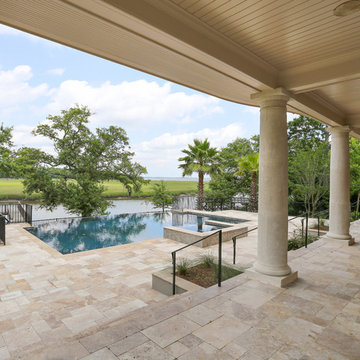
"Before the installation of the pool, there was a small balcony with steps leading into the backyard that did not take advantage of the homeowner's view. With the addition of the infinity pool and spa, they now have a spectacular place to cool off and peer at their beautiful creek." - Craig Crompton of Aqua Blue Pools
Pool Built by Aqua Blue Pools of Charleston (843) 767-7665 http://www.aquabluepools.net
Photo by Matt Bolt of CH+D magazine
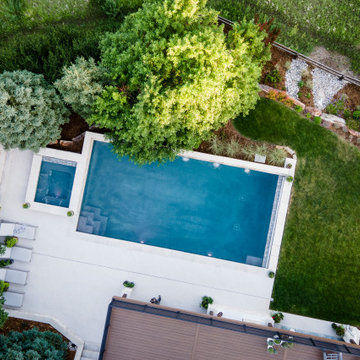
 C&H Landscaping
This featured project highlights a beautifully designed backyard with a pristine pool and spa, complemented by lush plantings. A covered roof structure with a fireplace and spacious patio completes the space, blending elegance and comfort for a perfect backyard retreat.

Sponsored
Columbus, OH

Structural Remodeling
Franklin County's Heavy Timber Specialists | Best of Houzz 2020!
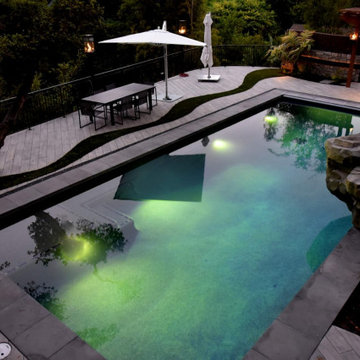

 Charleston Home + Design Mag
The resort-style pool-and-spa combination created by Aqua Blue Pools overlooks the coastal marsh surrounding Daniel Island.
Pool Built by Aqua Blue Pools (843) 767-7665 http://www.aquabluepools.net
Photo by Matt Bolt of CH+D magazine
 CH Designs
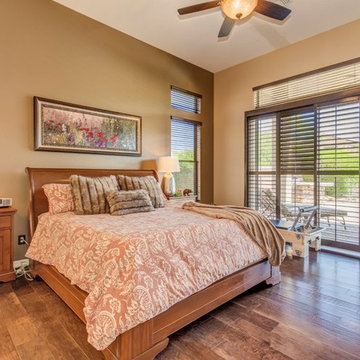
Master Bedroom with wood flooring and custom shutters
Mid-sized southwest master medium tone wood floor and brown floor bedroom photo in Phoenix with beige walls
Mid-sized southwest master medium tone wood floor and brown floor bedroom photo in Phoenix with beige walls
 TATCOR DESIGN BUILD
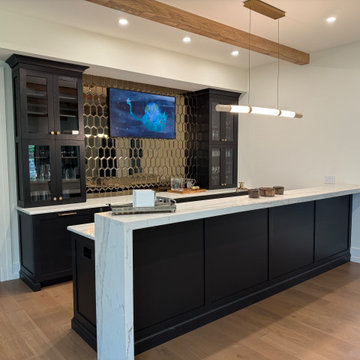
Elegant 2 level bar (dishwasher & ice maker) with custom tower and base wall cabinets, supports the hang out area just off the 2 story center hall.
Quartz Calafata Parallano Lv 6
Retrograde LED Linear Chandelier Shades of Light
SKU: CH24253 GL
Color:Gold / Stone
Actual Size:3"Hx53.75"Wx2.5"D
Viviano VINTAGE REFLECTION GLASS MOSAIC
Floor & Decor
SKU: 100463199
This new 7,200 SF Custom Designed (Rustic/Elegant Farmhouse Ranch) Home was built on part of the foundation of the previous home which was a split level. Our architectural strategy required a continuous first floor (10ft) and the home remained aligned with the existing circle driveway. The rustic metal roof front entrance porch (gas lanterns) leads into a massive 2 story center hall (home of a large, centered gathering table) to a large centered outdoor back yard courtyard (kitchen to the right and sports bar to the left) which centers on the new swimming pool and wide outdoor stairs of the retaining wall required for the extensive stormwater management system. That establishes the center of the home stretching over 100 ft from the front step to the back yard stairs flanked by 2 fire features highlighting the pool. The locations of other rooms listed below are to the right and left of this centered home line. Kitchen, kitchen fireplace, pantry, and guest suite are to the right. Entrance to the finished basement theater room are to the right along with a bar to support events in the center hall. To the left of the center 2 story hall are the exercise room with sauna (with glass garage type door to the front porch), sport bar with theater and see through fireplace, game room, mudroom, laundry, 4 car conditioned garage, and pool changing rooms. From the centered 2 story hall to the right is the glass stairwell and curved stairs made of white oak and wrought iron. These beautiful stairs lead to the library balcony overlooking the massive center hall and large gathering dining table. From the right of the balcony are the primary suite with a private 2nd floor porch and a bedroom suite. From the left of the balcony are 2 more suites with a laundry room, kitchenette, and a large EZ Breeze, closed in porch that overlooks the pool and provides coverage over the pool patio next to the see through fireplace in the sports bar theater room.
The exterior is James Hardie fibercement and limestone veneer. Fascia and frieze boards are capped with heavy roof metal materials. The front porch roof is standing metal seam and columns and ceiling are rustic, reclaimed wood.



Sponsored
Delaware, OH

Buckeye Basements, Inc.
Central Ohio's Basement Finishing ExpertsBest Of Houzz '13-'21
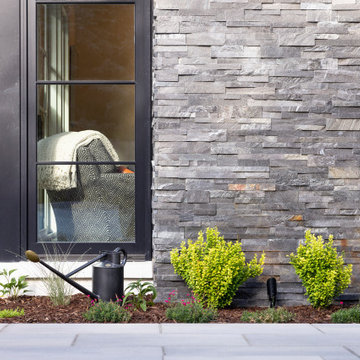
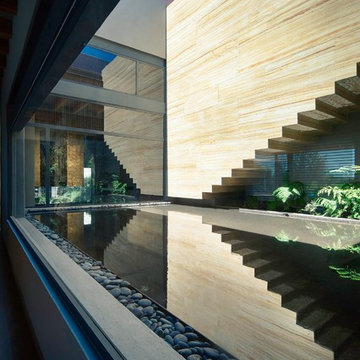
 Eduardo Hernandez Ch. Architect / CHK Arquitectura
Yoshihiro Koitani
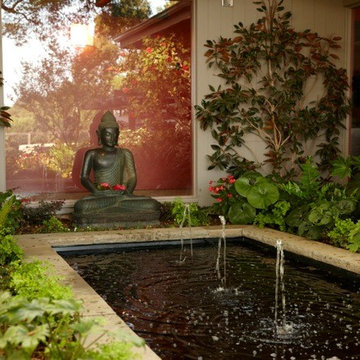
Inspiration for a modern courtyard patio remodel in Other
Inspiration for a modern courtyard patio remodel in Other



 Betz Pools Limited
The backyard features a striking array of German-designed Dedon furniture, with the Orbit loveseat as a centerpiece. Although this home is located near the centre of Canada’s largest metropolitan area, the ravine’s towering timbers add an aura of being surrounded by nature.
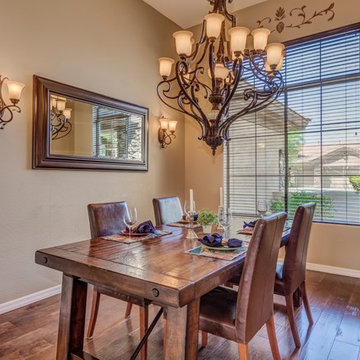 CH Designs
Dining room with wood floors
Inspiration for a mid-sized southwestern dining room remodel in Phoenix
Inspiration for a mid-sized southwestern dining room remodel in Phoenix
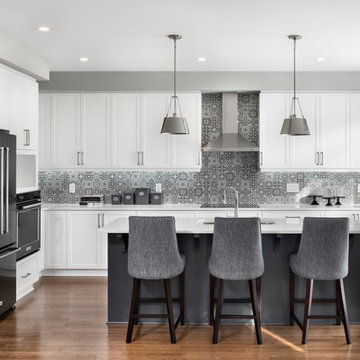
 Tartan Homes
Marc Folwer
Eat-in kitchen - large transitional l-shaped medium tone wood floor and brown floor eat-in kitchen idea in Ottawa with an undermount sink, recessed-panel cabinets, white cabinets, quartz countertops, porcelain backsplash, an island, gray backsplash and black appliances
Eat-in kitchen - large transitional l-shaped medium tone wood floor and brown floor eat-in kitchen idea in Ottawa with an undermount sink, recessed-panel cabinets, white cabinets, quartz countertops, porcelain backsplash, an island, gray backsplash and black appliances
6