
Search results for "Pool depth" in Home Design Ideas
 The French Mix Interior Design
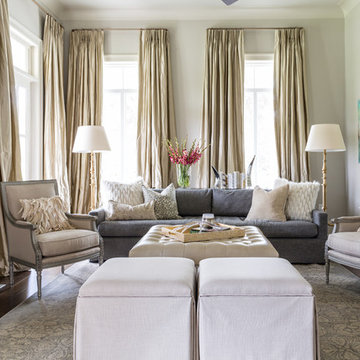
Example of a large transitional formal and open concept medium tone wood floor living room design in New Orleans with gray walls, a standard fireplace, a stone fireplace and a wall-mounted tv

 Melton Design Build
This kitchen features two styles of custom cabinetry. One in black walnut and the other in a glossy white acrylic. Colorful Baltic-style backsplash adds vibrancy and contrast against the white and natural wood finishes. The center island countertop is made of white marble and the perimeter countertop is dark soapstone.
Photo Credit: Michael deLeon Photography
Find the right local pro for your project
 Supreme Pools
Mark Boisclair
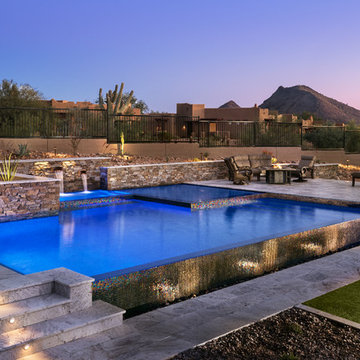
Pool fountain - mid-sized contemporary backyard stone and custom-shaped infinity pool fountain idea in Phoenix
Pool fountain - mid-sized contemporary backyard stone and custom-shaped infinity pool fountain idea in Phoenix
 Crowell Construction Inc

Inspiration for a farmhouse powder room remodel in Portland Maine with furniture-like cabinets, distressed cabinets, white walls, a vessel sink, wood countertops and gray countertops

 Ambient Elements
Ambient Elements creates conscious designs for innovative spaces by combining superior craftsmanship, advanced engineering and unique concepts while providing the ultimate wellness experience. We design and build saunas, infrared saunas, steam rooms, hammams, cryo chambers, salt rooms, snow rooms and many other hyperthermic conditioning modalities.

 Knowles Design
Jessica Glynn Photography

Beach style single-wall multicolored floor wet bar photo in Miami with an undermount sink, glass-front cabinets, gray cabinets, marble countertops, marble backsplash, multicolored backsplash and multicolored countertops
Beach style single-wall multicolored floor wet bar photo in Miami with an undermount sink, glass-front cabinets, gray cabinets, marble countertops, marble backsplash, multicolored backsplash and multicolored countertops



 Feldman Architecture, Inc.
Joe Fletcher
Atop a ridge in the Santa Lucia mountains of Carmel, California, an oak tree stands elevated above the fog and wrapped at its base in this ranch retreat. The weekend home’s design grew around the 100-year-old Valley Oak to form a horseshoe-shaped house that gathers ridgeline views of Oak, Madrone, and Redwood groves at its exterior and nestles around the tree at its center. The home’s orientation offers both the shade of the oak canopy in the courtyard and the sun flowing into the great room at the house’s rear façades.
This modern take on a traditional ranch home offers contemporary materials and landscaping to a classic typology. From the main entry in the courtyard, one enters the home’s great room and immediately experiences the dramatic westward views across the 70 foot pool at the house’s rear. In this expansive public area, programmatic needs flow and connect - from the kitchen, whose windows face the courtyard, to the dining room, whose doors slide seamlessly into walls to create an outdoor dining pavilion. The primary circulation axes flank the internal courtyard, anchoring the house to its site and heightening the sense of scale by extending views outward at each of the corridor’s ends. Guest suites, complete with private kitchen and living room, and the garage are housed in auxiliary wings connected to the main house by covered walkways.
Building materials including pre-weathered corrugated steel cladding, buff limestone walls, and large aluminum apertures, and the interior palette of cedar-clad ceilings, oil-rubbed steel, and exposed concrete floors soften the modern aesthetics into a refined but rugged ranch home.

 Pioneer Family Pools LW
Hot tub - mid-sized traditional backyard concrete paver aboveground hot tub idea in Toronto
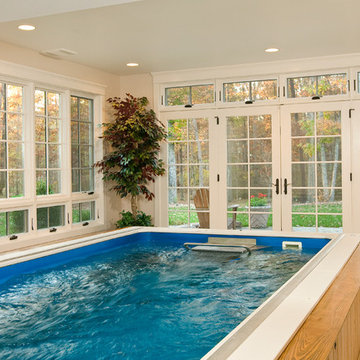
 Rinehart Custom Homes
Who needs to go outside to get a work out when you have an endless pool in your very own home?
Inspiration for a modern pool remodel in Richmond
Inspiration for a modern pool remodel in Richmond
 Ambient Elements
Ambient Elements creates conscious designs for innovative spaces by combining superior craftsmanship, advanced engineering and unique concepts while providing the ultimate wellness experience. We design and build saunas, infrared saunas, steam rooms, hammams, cryo chambers, salt rooms, snow rooms and many other hyperthermic conditioning modalities.

 Growsgreen Landscape Design
The cedar tub relates to the cedar deck, benches and beam screens. This view is from the door of the ADU looking out into the space. The greenhouse like material we used on the fence acts as a changing art piece where the shadows and lights interact with it. I designed it to be modern Shoji like screens.




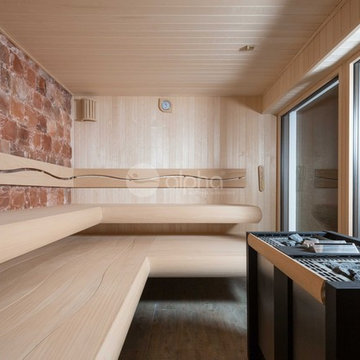 Ambient Elements
Ambient Elements creates conscious designs for innovative spaces by combining superior craftsmanship, advanced engineering and unique concepts while providing the ultimate wellness experience. We design and build outdoor kitchens, saunas, infrared saunas, steam rooms, hammams, cryo chambers, salt rooms, snow rooms and many other hyperthermic conditioning modalities.
 Ambient Elements
Ambient Elements creates conscious designs for innovative spaces by combining superior craftsmanship, advanced engineering and unique concepts while providing the ultimate wellness experience. We design and build saunas, infrared saunas, steam rooms, hammams, cryo chambers, salt rooms, snow rooms and many other hyperthermic conditioning modalities.
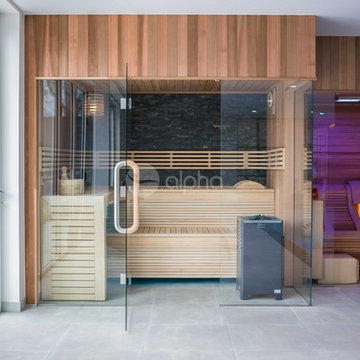 Ambient Elements
Ambient Elements creates conscious designs for innovative spaces by combining superior craftsmanship, advanced engineering and unique concepts while providing the ultimate wellness experience. We design and build outdoor kitchens, saunas, infrared saunas, steam rooms, hammams, cryo chambers, salt rooms, snow rooms and many other hyperthermic conditioning modalities.



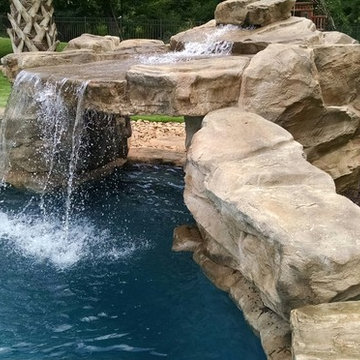
 Creative Rock Formations
Large island style backyard stone and custom-shaped pool fountain photo in Charlotte

29