
Search results for "Pool depth" in Home Design Ideas
 Bruce Nagel + Partners Architects
Davis Gaffga

Huge traditional gray two-story exterior home idea in New York
Huge traditional gray two-story exterior home idea in New York
 Aidan Design
Robert Radifera

Eat-in kitchen - mid-sized traditional dark wood floor eat-in kitchen idea in DC Metro with shaker cabinets, gray cabinets, soapstone countertops and stainless steel appliances
Eat-in kitchen - mid-sized traditional dark wood floor eat-in kitchen idea in DC Metro with shaker cabinets, gray cabinets, soapstone countertops and stainless steel appliances
 Costili Cabinetry LLC

Wine cellar - huge contemporary medium tone wood floor and brown floor wine cellar idea in Atlanta with storage racks
Find the right local pro for your project
 Aqua Star - On Ground Pools

When most people think of the ideal pool, they think of an in ground swimming pool. Little do they realize, however, that the benefits of the Deck-Pool and Olympic-Eagle on ground pools mean that they are not hindered by the many problems that can plague ordinary cheap above ground pools and in ground swimming pool owners.
NO TAX Save $$$
Stays Cleaner Naturally Save $$$
No Heater Required Save $$$
In addition to all of this, on ground pools are not prone to the same effects of terrain and ground water as in ground swimming pools. For example: clay soil, sloping yards, rocky terrain, high water tables, and standing water can all wreak havoc on in ground pools, as can the ground upheaval associated with the winters many of us have come to know all too well. Because they are built-on-the-ground, our Deck-Pool and Olympic Eagle swimming pools are not affected by such factors.
http://www.aquastarmi.com/in-ground-vs-above-ground-vs-on-ground/

 T.S. Adams Studio, Architects
Jean Allsopp

Beach style dark wood floor and brown floor bedroom photo with white walls
Beach style dark wood floor and brown floor bedroom photo with white walls
 Jacques Architecture
Jacques Architecture, JMA Architecture


Photo of a transitional backyard stone landscaping in Los Angeles.
Photo of a transitional backyard stone landscaping in Los Angeles.




 Ambient Elements

Alpha Wellness Sensations is a global leader in sauna manufacturing, indoor and outdoor design for traditional saunas, infrared cabins, steam baths, salt caves and tanning beds. Our company runs its own research offices and production plant in order to provide a wide range of innovative and individually designed wellness solutions.
 Silk Cavassa Marchetti Architecture & Interiors
Rob Perry Photography
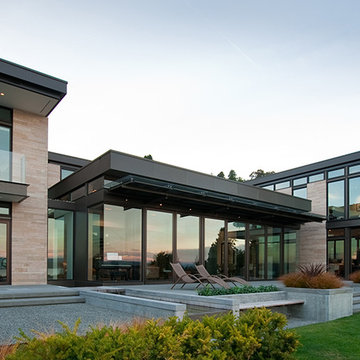
Inspiration for a contemporary patio remodel in Seattle
Inspiration for a contemporary patio remodel in Seattle
 Legacy Custom Homes
Ryan Garvin

Example of a beach style powder room design in Orange County with a vessel sink, white cabinets, white walls, recessed-panel cabinets and gray countertops
Example of a beach style powder room design in Orange County with a vessel sink, white cabinets, white walls, recessed-panel cabinets and gray countertops

 Platinum Poolcare
This amazing home features a backyard patio and pool area with a spectacular custom pool with many features including island which feature sitting areas and fire pit a spa as well as incredible slide which goes into the swimming pool. The pool measures roughly 2300 square feet, and has a deep end of 10'0". The spa is raised and has 12 therapy heads. There is LED colored lighting throughout the project. There is a 300 square foot zero depth beach entry into the pool with agitator jets to keep the water moving. There is also a sunshelf within the pool. The lazy river wraps around the sunken island, and the current in the lazy river is propelled by a commercial waterpark quality pumping system. The sunken island has lighting, a fire pit, and a bridge connecting it to the decking area. There is an infinity edge on one edge of the pool. The pool also has an in-floor cleaning system to keep it clean and sanitary. The swimming pool also has the ability to change colors at night utilizing the amazing LED lighting system. The pool and spa exposed aggregate finish is French Gray color. The slide that cascades down the grotto is custom built. The waterfall grotto also provide a thrilling jump off point into the deepest part of the pool. This amazing backyard was designed and built for a home in Bull Valley Illinois.

Sponsored
Delaware, OH

Buckeye Basements, Inc.
Central Ohio's Basement Finishing ExpertsBest Of Houzz '13-'21


 Jon Hensley Architects
Contractor: AllenBuilt Inc.
Kitchen Designer: Pedini
Interior Designer: Cecconi Simone
Photographer: Connie Gauthier with HomeVisit

Inspiration for a contemporary single-wall kitchen remodel in DC Metro with flat-panel cabinets, white cabinets, quartzite countertops, white backsplash, paneled appliances, an island and white countertops
Inspiration for a contemporary single-wall kitchen remodel in DC Metro with flat-panel cabinets, white cabinets, quartzite countertops, white backsplash, paneled appliances, an island and white countertops
 Todd Glowka Builder, Inc.
Lauren Keller

Example of a huge transitional white one-story stone house exterior design in Austin with a shed roof and a metal roof
Example of a huge transitional white one-story stone house exterior design in Austin with a shed roof and a metal roof
 Young & Borlik Architects, inc.

Pool and Poolhouse utilize the extended depth of a pie-shape in the lot. Sun and shade areas are both provided.
Inspiration for a small cottage pool remodel in San Francisco with a metal roof
Inspiration for a small cottage pool remodel in San Francisco with a metal roof


 Ambient Elements

Ambient Elements creates conscious designs for innovative spaces by combining superior craftsmanship, advanced engineering and unique concepts while providing the ultimate wellness experience. We design and build outdoor kitchens, saunas, infrared saunas, steam rooms, hammams, cryo chambers, salt rooms, snow rooms and many other hyperthermic conditioning modalities.

 Robin Amorello, CKD CAPS - Atmoscaper Design
Photos by Robin Amorello, CKD CAPS
Small urban 3/4 porcelain tile and gray tile porcelain tile bathroom photo in Portland Maine with an undermount sink, recessed-panel cabinets, dark wood cabinets, granite countertops, a wall-mount toilet and gray walls
Small urban 3/4 porcelain tile and gray tile porcelain tile bathroom photo in Portland Maine with an undermount sink, recessed-panel cabinets, dark wood cabinets, granite countertops, a wall-mount toilet and gray walls

 Randy Thueme Design Inc. - Landscape Architecture
Permeable driveway and gate to rear yard.
Jason Liske, photographer
Design ideas for a contemporary front yard concrete paver driveway in San Francisco.
Design ideas for a contemporary front yard concrete paver driveway in San Francisco.
28