
Search results for "Pool enclosure" in Home Design Ideas
 At Home Contracting
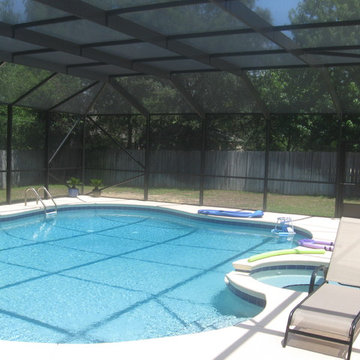
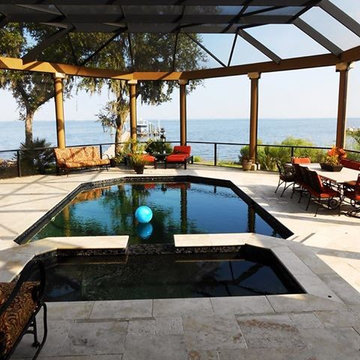
Customer wanted the pool enclosure, covered patio and wood deck to tie-in together; due to the layout of the pool in relation to the covered patio and wood deck we had to improvise a design to encompass those areas only.
 At Home Contracting
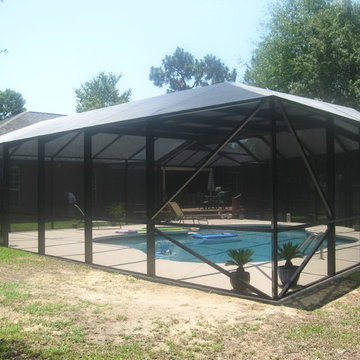
Customer wanted the pool enclosure, covered patio and wood deck to tie-in together; due to the layout of the pool in relation to the covered patio and wood deck we had to improvise a design to encompass those areas only.
 At Home Contracting
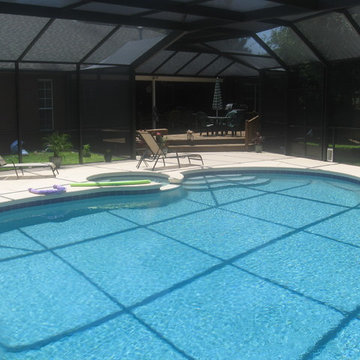
Customer wanted the pool enclosure, covered patio and wood deck to tie-in together; due to the layout of the pool in relation to the covered patio and wood deck we had to improvise a design to encompass those areas only.
Find the right local pro for your project

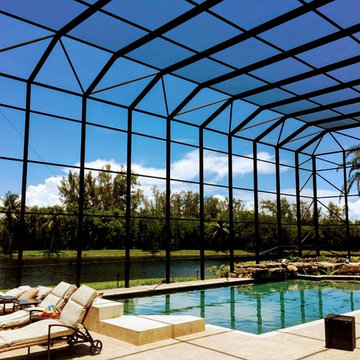
 Modern Pool Cage Painting
Pool Cage Painting
Pool Enclosure Painting
Pool Cage Rescreening & Screen Repair
Pool Enclosure Refurbishing and Re-painting
Aluminum Repair
Screened Porches & Lanais
Enclosure Restoration
Cable Bracing
Pressure Washer
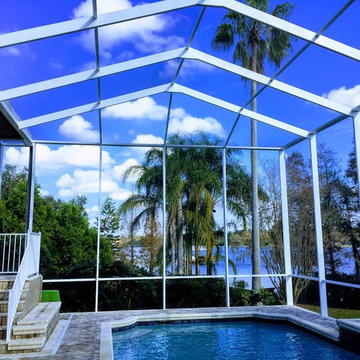 Modern Pool Cage Painting
Pool Cage Painting
Pool Enclosure Painting
Pool Cage Rescreening & Screen Repair
Pool Enclosure Refurbishing and Re-painting
Aluminum Repair
Screened Porches & Lanais
Enclosure Restoration
Cable Bracing
Pressure Washer
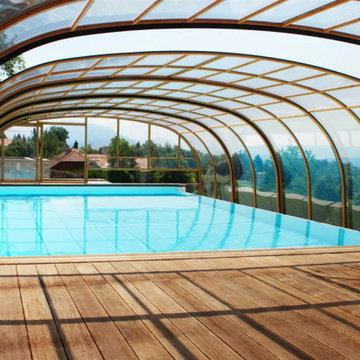
 Pool & Spa Enclosures LLC
This high line pool enclosure is extremely spacious and one of our most popular designs. The spacious creation with its elegant design transforms your outdoor swimming pool into indoor paradise in just seconds.

Sponsored
Columbus, OH
Free consultation for landscape design!

Peabody Landscape Group
Columbus' Reliable Landscape Design & Contracting
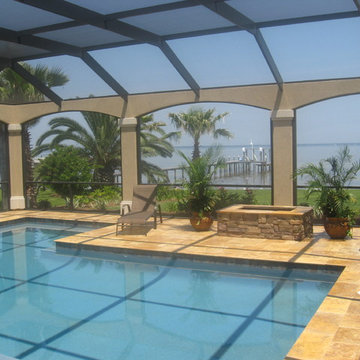
 At Home Contracting
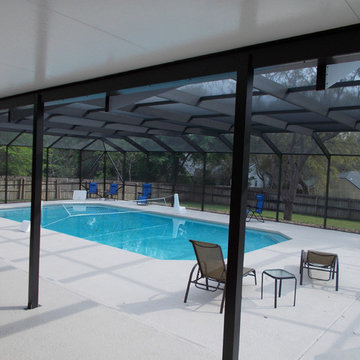
Concrete steps, Insulated patio cover, aluminum pool enclosure & small outdoor kitchen area with custom cabinets and granite counter tops.
Pool - traditional pool idea in Other
Pool - traditional pool idea in Other
 Horvath Landscapes
plutadesigns

Inspiration for a mid-sized contemporary drought-tolerant, privacy and full sun backyard stone and wood fence landscaping in Toronto.
Inspiration for a mid-sized contemporary drought-tolerant, privacy and full sun backyard stone and wood fence landscaping in Toronto.
 Sunspace Design, Inc.

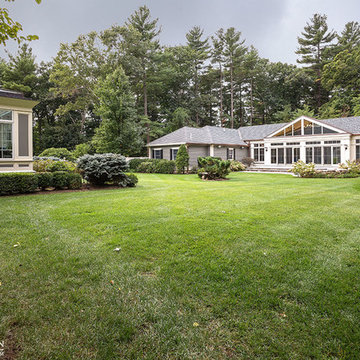
Although less common than projects from our other product lines, a Sunspace Design pool enclosure is one of the most visually impressive products we offer. This custom pool enclosure was constructed on a beautiful four acre parcel in Carlisle, Massachusetts. It is the third major project Sunspace Design has designed and constructed on this property. We had previously designed and built an orangery as a dining area off the kitchen in the main house. Our use of a mahogany wood frame and insulated glass ceiling became a focal point and ultimately a beloved space for the owners and their children to enjoy. This positive experience led to an ongoing relationship with Sunspace.
We were called in some years later as the clients were considering building an indoor swimming pool on their property. They wanted to include wood and glass in the ceiling in the same fashion as the orangery we had completed for them years earlier. Working closely with the clients, their structural engineer, and their mechanical engineer, we developed the elevations and glass roof system, steel superstructure, and a very sophisticated environment control system to properly heat, cool, and regulate humidity within the enclosure.
Further enhancements included a full bath, laundry area, and a sitting area adjacent to the pool complete with a fireplace and wall-mounted television. The magnificent interior finishes included a bluestone floor. We were especially happy to deliver this project to the client, and we believe that many years of enjoyment will be had by their friends and family in this new space.
 Sunspace Design, Inc.

Although less common than projects from our other product lines, a Sunspace Design pool enclosure is one of the most visually impressive products we offer. This custom pool enclosure was constructed on a beautiful four acre parcel in Carlisle, Massachusetts. It is the third major project Sunspace Design has designed and constructed on this property. We had previously designed and built an orangery as a dining area off the kitchen in the main house. Our use of a mahogany wood frame and insulated glass ceiling became a focal point and ultimately a beloved space for the owners and their children to enjoy. This positive experience led to an ongoing relationship with Sunspace.
We were called in some years later as the clients were considering building an indoor swimming pool on their property. They wanted to include wood and glass in the ceiling in the same fashion as the orangery we had completed for them years earlier. Working closely with the clients, their structural engineer, and their mechanical engineer, we developed the elevations and glass roof system, steel superstructure, and a very sophisticated environment control system to properly heat, cool, and regulate humidity within the enclosure.
Further enhancements included a full bath, laundry area, and a sitting area adjacent to the pool complete with a fireplace and wall-mounted television. The magnificent interior finishes included a bluestone floor. We were especially happy to deliver this project to the client, and we believe that many years of enjoyment will be had by their friends and family in this new space.
 Sunspace Design, Inc.
Although less common than projects from our other product lines, a Sunspace Design pool enclosure is one of the most visually impressive products we offer. This custom pool enclosure was constructed on a beautiful four acre parcel in Carlisle, Massachusetts. It is the third major project Sunspace Design has designed and constructed on this property. We had previously designed and built an orangery as a dining area off the kitchen in the main house. Our use of a mahogany wood frame and insulated glass ceiling became a focal point and ultimately a beloved space for the owners and their children to enjoy. This positive experience led to an ongoing relationship with Sunspace.
We were called in some years later as the clients were considering building an indoor swimming pool on their property. They wanted to include wood and glass in the ceiling in the same fashion as the orangery we had completed for them years earlier. Working closely with the clients, their structural engineer, and their mechanical engineer, we developed the elevations and glass roof system, steel superstructure, and a very sophisticated environment control system to properly heat, cool, and regulate humidity within the enclosure.
Further enhancements included a full bath, laundry area, and a sitting area adjacent to the pool complete with a fireplace and wall-mounted television. The magnificent interior finishes included a bluestone floor. We were especially happy to deliver this project to the client, and we believe that many years of enjoyment will be had by their friends and family in this new space.

Sponsored
Delaware, OH

Buckeye Basements, Inc.
Central Ohio's Basement Finishing ExpertsBest Of Houzz '13-'21
 At Home Contracting
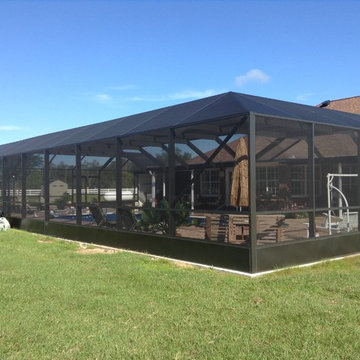
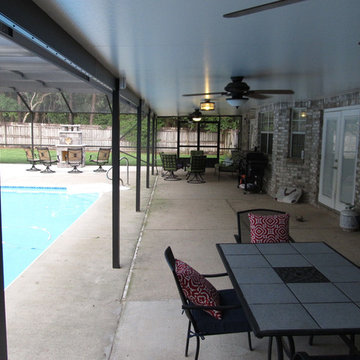
Insulated patio cover & aluminum pool enclosure.
Example of a classic pool design in Other
Example of a classic pool design in Other
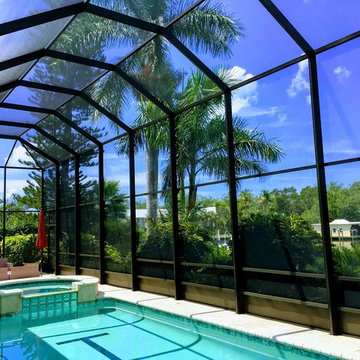 Modern Pool Cage Painting
Pool Cage Painting
Pool Enclosure Painting
Pool Cage Rescreening & Screen Repair
Pool Enclosure Refurbishing and Re-painting
Aluminum Repair
Screened Porches & Lanais
Enclosure Restoration
Cable Bracing
Pressure Washer


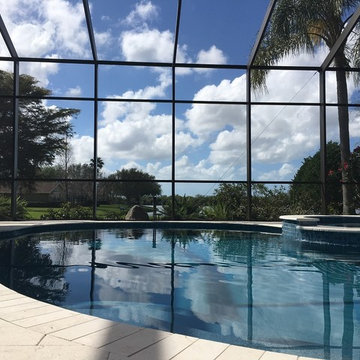 Modern Pool Cage Painting
Pool Cage Painting
Pool Enclosure Painting
Pool Cage Rescreening & Screen Repair
Pool Enclosure Refurbishing and Re-painting
Aluminum Repair
Screened Porches & Lanais
Enclosure Restoration
Cable Bracing
Pressure Washer

 Palm Beach Enclosures
Large trendy indoor concrete paver and custom-shaped lap hot tub photo in Nashville
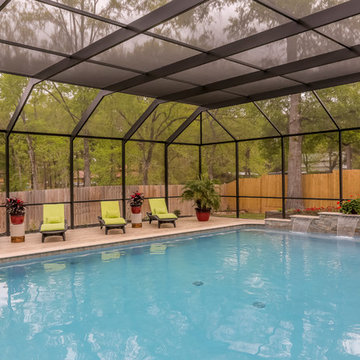
 DWR Construction (Doing What's Right Construction)
Screened pool enclosure
Large transitional backyard tile pool fountain photo in Houston
Large transitional backyard tile pool fountain photo in Houston
12