
Search results for "Pool guard" in Home Design Ideas
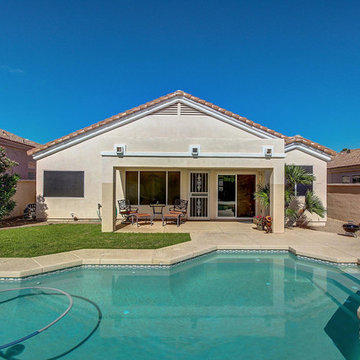
 Platinum Realty Network
Located in desirable guard-gated Stonegate! Soaring ceilings and warm wall tones throughout. Neutral tile in every room. Cozy tiled fireplace! Plantation shutters added 8/12. Eat in kitchen has granite countertops with upgraded stainless steel appliances as of 8/12. Large master suite has ceiling fan and private exit to backyard. Full spa like bathroom with double sink vanity and separate soaking tub + shower. Beautiful backyard features a covered patio with sparkling heated pool. Kenmore Elite washer + steam dryer. Water heater purchased 8/12. A/C purchased 3/13 w/ 10 yr warranty. Ecobee WIFI thermostat 3/13. 3M window film added to sliding door 7/13 and Sunshades in 5/13. Front + back security doors added 10/13. Custom closet in master new as of 1/13.Home is sealed for pests/Scorpions.
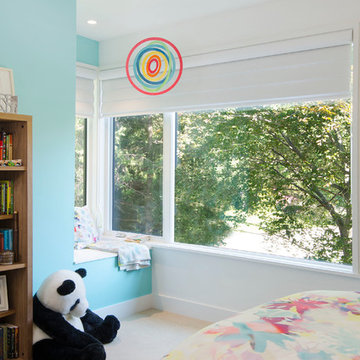
 Szetograph Images
Photos by Janet Szeto
Architect: John Willmott Architect Inc.
Minimalist home design photo in Toronto
Minimalist home design photo in Toronto

Find the right local pro for your project
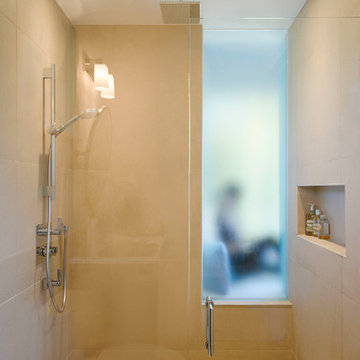 Szetograph Images
Photos by Janet Szeto
Architect: John Willmott Architect Inc.
Bathroom - modern bathroom idea in Toronto
Bathroom - modern bathroom idea in Toronto
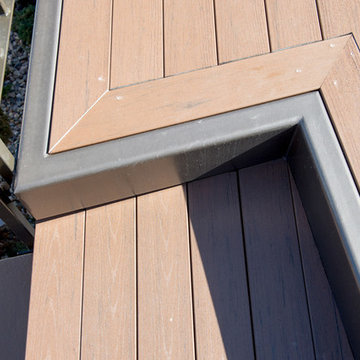


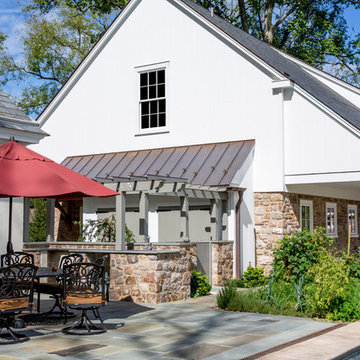
 Highland Roofing
Tear off of the existing copper roof, cornice linings, chimney tops and gutters. New 16 ounce standing seam copper roof installed on the upper section, the front porch and the back addition over the pool. New 16 ounce copper cornice linings were placed on this house with new six inch K-style gutters on the lower sections. Project included new copper chimney tops and snow guards on two areas of the roof to help prevent large chunks of ice from falling onto lower areas of the roof and from pulling the gutters down in the winter.
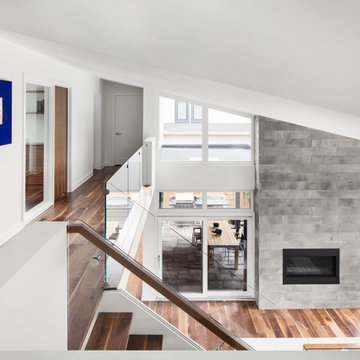
 Christopher Simmonds Architect
This lofty living room was envisioned as a pavilion in the garden. Positioned at the centre of the home, it is encircled by the kitchen, terrace, stair, and upper hallway. Indoor and outdoor spaces bleed into one another. Floor to ceiling windows provide expansive views of the garden and pool and illuminate the interior.
The sloped ceiling form gives a gentle dynamism to the internal volumes, while walnut floors ground the space. Linear concrete tile, with the character of board formed concrete, encases the fireplace and reaches up to the ceiling, accentuating the scale of the room.
The soaring ceiling permits views from the surrounding rooms through to the garden; including the offices, bedrooms, kitchen, and dining area. View lines in the floor plans were carefully considered to thoughtfully compose the experience of the space. The minimal glass guard of the open-riser stair glides up to the second level; flowing along the edge of the hallway, and dying into an opaque accent panel.

Sponsored
Delaware, OH

Buckeye Basements, Inc.
Central Ohio's Basement Finishing ExpertsBest Of Houzz '13-'21
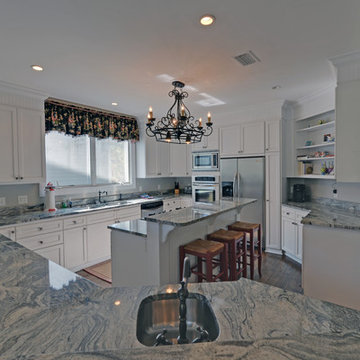
 Envision Web
Stuart Wade, Envision Virtual Tours
Spacious East Beach cottage in a great location with wrap around porches on every level allowing marsh and ocean views. Open floor plan with kitchen, family room, dining room, and additonal sitting area on the main level. Two bedrooms and full bathroom as well on the main level. On the top level, there is a laundry room, master bedroom suite with walk in closet and sitting room, as well as two additonal bedrooms and a bath. A roof top deck allows views from all angles including the The Coast Guard station as well as slight ocean and marsh views. The gound level has an outside bar and entertainment area by the pool. There is also a one car garage with tons of storage. This property is just steps to the Coast Guard station and the public beach access. Membership Application rights available.
 Szetograph Images
Photos by Janet Szeto
Architect: John Willmott Architect Inc.
Minimalist home design photo in Toronto
Minimalist home design photo in Toronto
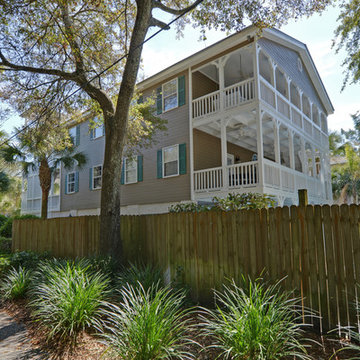 Envision Web
Stuart Wade, Envision Virtual Tours
Spacious East Beach cottage in a great location with wrap around porches on every level allowing marsh and ocean views. Open floor plan with kitchen, family room, dining room, and additonal sitting area on the main level. Two bedrooms and full bathroom as well on the main level. On the top level, there is a laundry room, master bedroom suite with walk in closet and sitting room, as well as two additonal bedrooms and a bath. A roof top deck allows views from all angles including the The Coast Guard station as well as slight ocean and marsh views. The gound level has an outside bar and entertainment area by the pool. There is also a one car garage with tons of storage. This property is just steps to the Coast Guard station and the public beach access. Membership Application rights available.
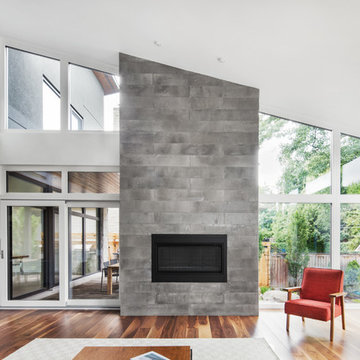 Christopher Simmonds Architect
This lofty living room was envisioned as a pavilion in the garden. Positioned at the centre of the home, it is encircled by the kitchen, terrace, stair, and upper hallway. Indoor and outdoor spaces bleed into one another. Floor to ceiling windows provide expansive views of the garden and pool and illuminate the interior.
The sloped ceiling form gives a gentle dynamism to the internal volumes, while walnut floors ground the space. Linear concrete tile, with the character of board formed concrete, encases the fireplace and reaches up to the ceiling, accentuating the scale of the room.
The soaring ceiling permits views from the surrounding rooms through to the garden; including the offices, bedrooms, kitchen, and dining area. View lines in the floor plans were carefully considered to thoughtfully compose the experience of the space. The minimal glass guard of the open-riser stair glides up to the second level; flowing along the edge of the hallway, and dying into an opaque accent panel.
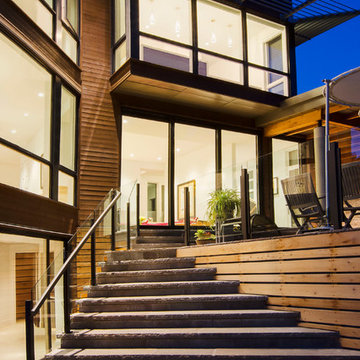 Szetograph Images
Photos by Janet Szeto
Architect: John Willmott Architect Inc.
Inspiration for a modern home design remodel in Toronto
Inspiration for a modern home design remodel in Toronto
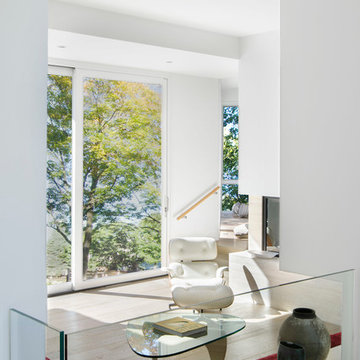 Szetograph Images
Photos by Janet Szeto
Architect: John Willmott Architect Inc.
Home design - modern home design idea in Toronto
Home design - modern home design idea in Toronto

Sponsored
Columbus, OH
Free consultation for landscape design!

Peabody Landscape Group
Franklin County's Reliable Landscape Design & Contracting
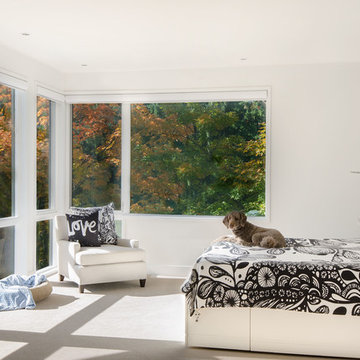 Szetograph Images
Photos by Janet Szeto
Architect: John Willmott Architect Inc.
Minimalist home design photo in Toronto
Minimalist home design photo in Toronto
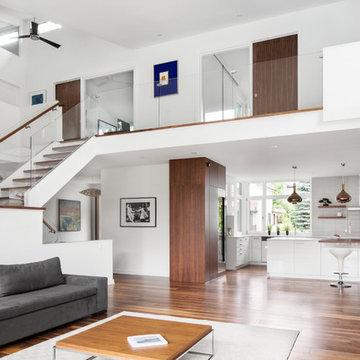 Christopher Simmonds Architect
This lofty living room was envisioned as a pavilion in the garden. Positioned at the centre of the home, it is encircled by the kitchen, terrace, stair, and upper hallway. Indoor and outdoor spaces bleed into one another. Floor to ceiling windows provide expansive views of the garden and pool and illuminate the interior.
The sloped ceiling form gives a gentle dynamism to the internal volumes, while walnut floors ground the space. Linear concrete tile, with the character of board formed concrete, encases the fireplace and reaches up to the ceiling, accentuating the scale of the room.
The soaring ceiling permits views from the surrounding rooms through to the garden; including the offices, bedrooms, kitchen, and dining area. View lines in the floor plans were carefully considered to thoughtfully compose the experience of the space. The minimal glass guard of the open-riser stair glides up to the second level; flowing along the edge of the hallway, and dying into an opaque accent panel.
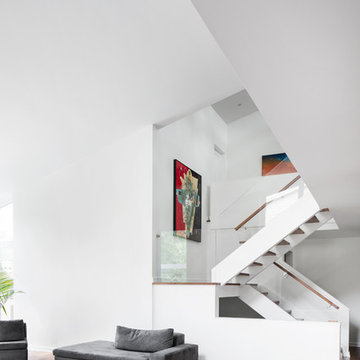 Christopher Simmonds Architect
This lofty living room was envisioned as a pavilion in the garden. Positioned at the centre of the home, it is encircled by the kitchen, terrace, stair, and upper hallway. Indoor and outdoor spaces bleed into one another. Floor to ceiling windows provide expansive views of the garden and pool and illuminate the interior.
The sloped ceiling form gives a gentle dynamism to the internal volumes, while walnut floors ground the space. Linear concrete tile, with the character of board formed concrete, encases the fireplace and reaches up to the ceiling, accentuating the scale of the room.
The soaring ceiling permits views from the surrounding rooms through to the garden; including the offices, bedrooms, kitchen, and dining area. View lines in the floor plans were carefully considered to thoughtfully compose the experience of the space. The minimal glass guard of the open-riser stair glides up to the second level; flowing along the edge of the hallway, and dying into an opaque accent panel.
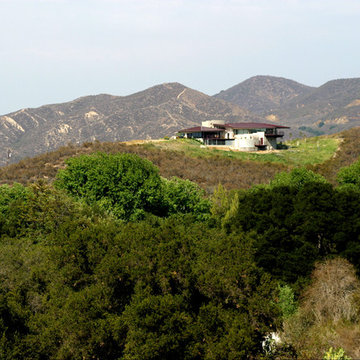
 arketype architects inc
Communicating with a past era, this multilevel house sits just below a knoll top and spreads like a modern prairie style. With long roof overhangs and projecting spaces reaching out to the native landscape, the building embraces and focuses on its views. V-shaped, the two wings, living and sleeping, are connected by a sandblasted grey block masonry entry turret that modulates the split levels of each wing. The center court is occupied by a trapezoidal infinity pool and deck that connects all of the homes levels in a way that has a closeness, yet private juxtaposition. The materials combine in an honest way using metal, glass, masonry and plaster that allow the power of the building forms to speak.
Photography by Christopher Gilliland


 Christopher Simmonds Architect

The client’s brief was to create a space reminiscent of their beloved downtown Chicago industrial loft, in a rural farm setting, while incorporating their unique collection of vintage and architectural salvage. The result is a custom designed space that blends life on the farm with an industrial sensibility.
The new house is located on approximately the same footprint as the original farm house on the property. Barely visible from the road due to the protection of conifer trees and a long driveway, the house sits on the edge of a field with views of the neighbouring 60 acre farm and creek that runs along the length of the property.
The main level open living space is conceived as a transparent social hub for viewing the landscape. Large sliding glass doors create strong visual connections with an adjacent barn on one end and a mature black walnut tree on the other.
The house is situated to optimize views, while at the same time protecting occupants from blazing summer sun and stiff winter winds. The wall to wall sliding doors on the south side of the main living space provide expansive views to the creek, and allow for breezes to flow throughout. The wrap around aluminum louvered sun shade tempers the sun.
The subdued exterior material palette is defined by horizontal wood siding, standing seam metal roofing and large format polished concrete blocks.
The interiors were driven by the owners’ desire to have a home that would properly feature their unique vintage collection, and yet have a modern open layout. Polished concrete floors and steel beams on the main level set the industrial tone and are paired with a stainless steel island counter top, backsplash and industrial range hood in the kitchen. An old drinking fountain is built-in to the mudroom millwork, carefully restored bi-parting doors frame the library entrance, and a vibrant antique stained glass panel is set into the foyer wall allowing diffused coloured light to spill into the hallway. Upstairs, refurbished claw foot tubs are situated to view the landscape.
The double height library with mezzanine serves as a prominent feature and quiet retreat for the residents. The white oak millwork exquisitely displays the homeowners’ vast collection of books and manuscripts. The material palette is complemented by steel counter tops, stainless steel ladder hardware and matte black metal mezzanine guards. The stairs carry the same language, with white oak open risers and stainless steel woven wire mesh panels set into a matte black steel frame.
The overall effect is a truly sublime blend of an industrial modern aesthetic punctuated by personal elements of the owners’ storied life.
Photography: James Brittain
 Highland Roofing
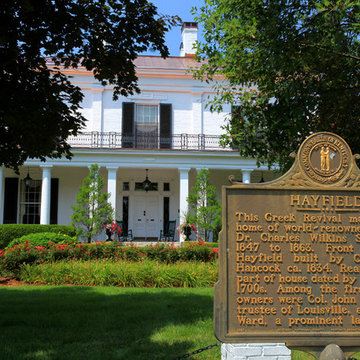
Tear off of the existing copper roof, cornice linings, chimney tops and gutters. New 16 ounce standing seam copper roof installed on the upper section, the front porch and the back addition over the pool. New 16 ounce copper cornice linings were placed on this house with new six inch K-style gutters on the lower sections. Project included new copper chimney tops and snow guards on two areas of the roof to help prevent large chunks of ice from falling onto lower areas of the roof and from pulling the gutters down in the winter.
 Envision Web
Stuart Wade, Envision Virtual Tours
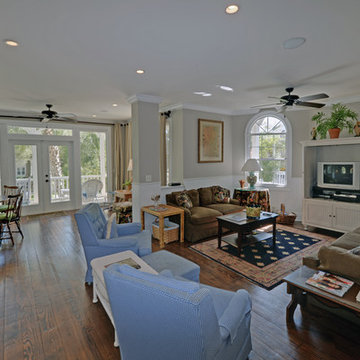
Spacious East Beach cottage in a great location with wrap around porches on every level allowing marsh and ocean views. Open floor plan with kitchen, family room, dining room, and additonal sitting area on the main level. Two bedrooms and full bathroom as well on the main level. On the top level, there is a laundry room, master bedroom suite with walk in closet and sitting room, as well as two additonal bedrooms and a bath. A roof top deck allows views from all angles including the The Coast Guard station as well as slight ocean and marsh views. The gound level has an outside bar and entertainment area by the pool. There is also a one car garage with tons of storage. This property is just steps to the Coast Guard station and the public beach access. Membership Application rights available.
18