
Search results for "Pool guard" in Home Design Ideas
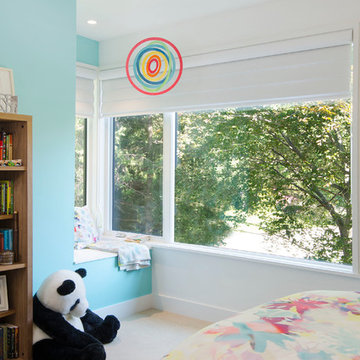
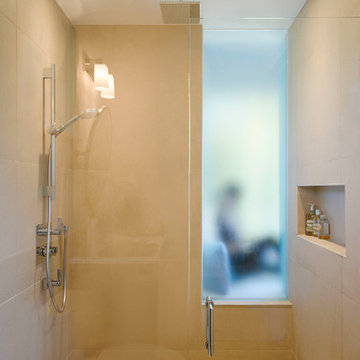
 Szetograph Images
Photos by Janet Szeto
Architect: John Willmott Architect Inc.
Minimalist home design photo in Toronto
Minimalist home design photo in Toronto
 JKT Associates, Inc.
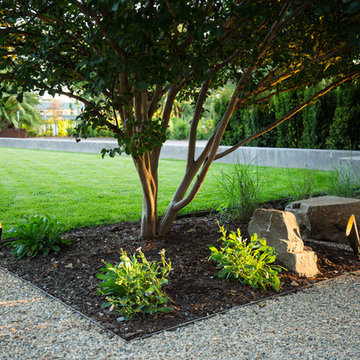
Mature Crape Myrtle guards the entrance to the lush lawn. The secluded northwest corner is created by soldiered Taxus columns.
Design by Magrane Associates Landscape Design.
Photo Credits: Hunter Industries, FX Luminaire.
 Platinum Realty Network
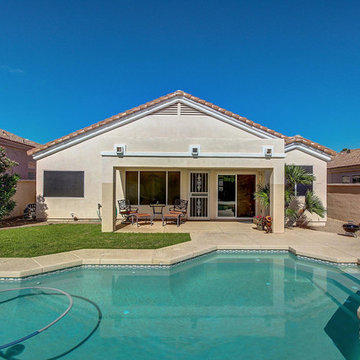
Located in desirable guard-gated Stonegate! Soaring ceilings and warm wall tones throughout. Neutral tile in every room. Cozy tiled fireplace! Plantation shutters added 8/12. Eat in kitchen has granite countertops with upgraded stainless steel appliances as of 8/12. Large master suite has ceiling fan and private exit to backyard. Full spa like bathroom with double sink vanity and separate soaking tub + shower. Beautiful backyard features a covered patio with sparkling heated pool. Kenmore Elite washer + steam dryer. Water heater purchased 8/12. A/C purchased 3/13 w/ 10 yr warranty. Ecobee WIFI thermostat 3/13. 3M window film added to sliding door 7/13 and Sunshades in 5/13. Front + back security doors added 10/13. Custom closet in master new as of 1/13.Home is sealed for pests/Scorpions.
Find the right local pro for your project
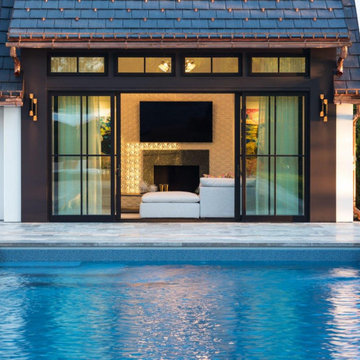

 Szetograph Images
Photos by Janet Szeto
Architect: John Willmott Architect Inc.
Bathroom - modern bathroom idea in Toronto
Bathroom - modern bathroom idea in Toronto



Sponsored
Columbus, OH

Structural Remodeling
Franklin County's Heavy Timber Specialists | Best of Houzz 2020!

 Highland Roofing
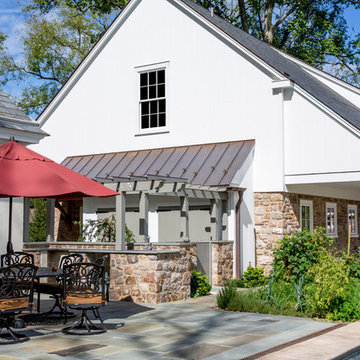
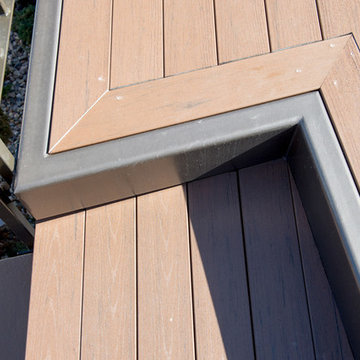
Tear off of the existing copper roof, cornice linings, chimney tops and gutters. New 16 ounce standing seam copper roof installed on the upper section, the front porch and the back addition over the pool. New 16 ounce copper cornice linings were placed on this house with new six inch K-style gutters on the lower sections. Project included new copper chimney tops and snow guards on two areas of the roof to help prevent large chunks of ice from falling onto lower areas of the roof and from pulling the gutters down in the winter.
 Christopher Simmonds Architect
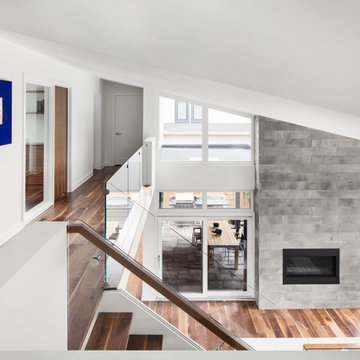
This lofty living room was envisioned as a pavilion in the garden. Positioned at the centre of the home, it is encircled by the kitchen, terrace, stair, and upper hallway. Indoor and outdoor spaces bleed into one another. Floor to ceiling windows provide expansive views of the garden and pool and illuminate the interior.
The sloped ceiling form gives a gentle dynamism to the internal volumes, while walnut floors ground the space. Linear concrete tile, with the character of board formed concrete, encases the fireplace and reaches up to the ceiling, accentuating the scale of the room.
The soaring ceiling permits views from the surrounding rooms through to the garden; including the offices, bedrooms, kitchen, and dining area. View lines in the floor plans were carefully considered to thoughtfully compose the experience of the space. The minimal glass guard of the open-riser stair glides up to the second level; flowing along the edge of the hallway, and dying into an opaque accent panel.
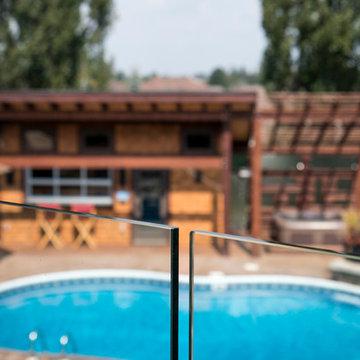

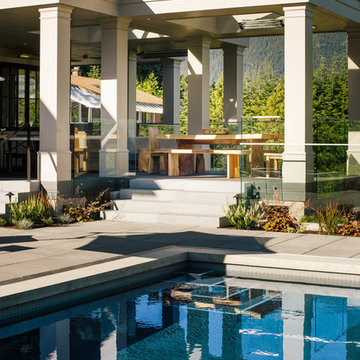
 Alex Glegg Design
Kelly Deck Interior Design,
Trillium Project Management,
InsideOut Landscaping,
Christopher Rollet Photography
Large transitional beige two-story exterior home photo in Vancouver with a hip roof
Large transitional beige two-story exterior home photo in Vancouver with a hip roof
 Highland Roofing
Tear off of the existing copper roof, cornice linings, chimney tops and gutters. New 16 ounce standing seam copper roof installed on the upper section, the front porch and the back addition over the pool. New 16 ounce copper cornice linings were placed on this house with new six inch K-style gutters on the lower sections. Project included new copper chimney tops and snow guards on two areas of the roof to help prevent large chunks of ice from falling onto lower areas of the roof and from pulling the gutters down in the winter.
 Szetograph Images
Photos by Janet Szeto
Architect: John Willmott Architect Inc.
Inspiration for a modern home design remodel in Toronto
Inspiration for a modern home design remodel in Toronto


 Szetograph Images
Photos by Janet Szeto
Architect: John Willmott Architect Inc.
Home design - modern home design idea in Toronto
Home design - modern home design idea in Toronto

 Kim Wells | Keller Williams Realty, Inc
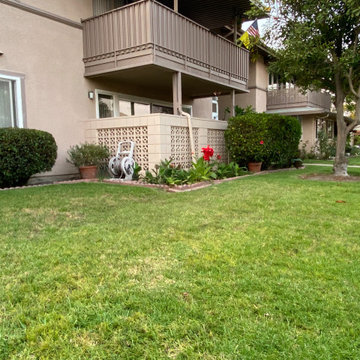
This Sr Community 55+ property is located in Mutual 15, noted as the BEST location in the community-nice and bright! A pet friendly community is one that will WOW you! Ocean breezes offer that same comfortable lifestyle where ever you find yourself in the city! 41G is an end unit 2 bd|2 ba home w/ carpet, laminate and tile flooring. Kitchen is updated with white cabinetry, features a trash compactor, dishwasher, electric stove top, w/ single wall oven and built in microwave. The refrigerator is included features water/ice dispenser. Front bedroom features a laminate floors. Both bedrooms are on the SE side so you rise with the sun! The master bath has an expanded walk in shower. Community laundry room is just steps away as well as the detached carport. Outside of the community you are within 3.5 miles of Seal Beach pier & beach. Walk Main Street to the beach & enjoy sunsets, concerts in the park, annual Fish Fry and more! Within 1 mi to shopping centers w/ pharmacy, grocery, banks, retail shops including pet, cleaners, dentist, beauty, clothing and home stores. Everyone's favorite Costco is a 10 min drive! Inside the Community Amenities include: 9 hole golf course, pool, jacuzzi, gym, table tennis, wood shops, craft rooms, pool tables, croquet, mini farm, RV lot, car wash, amphitheater, & wifi hotspots! With over 200 clubs available to be joined too! LWSB has a 24/7 Security Guarded Entry, library, credit union, health care center, pharmacy, post office and cafe'.
 Highland Roofing
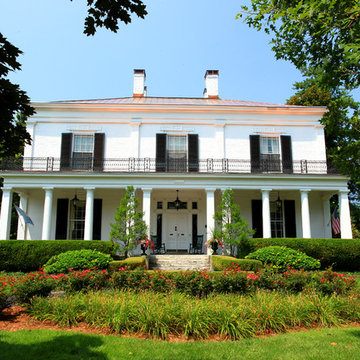
Tear off of the existing copper roof, cornice linings, chimney tops and gutters. New 16 ounce standing seam copper roof installed on the upper section, the front porch and the back addition over the pool. New 16 ounce copper cornice linings were placed on this house with new six inch K-style gutters on the lower sections. Project included new copper chimney tops and snow guards on two areas of the roof to help prevent large chunks of ice from falling onto lower areas of the roof and from pulling the gutters down in the winter.

 Highland Roofing
Tear off of the existing copper roof, cornice linings, chimney tops and gutters. New 16 ounce standing seam copper roof installed on the upper section, the front porch and the back addition over the pool. New 16 ounce copper cornice linings were placed on this house with new six inch K-style gutters on the lower sections. Project included new copper chimney tops and snow guards on two areas of the roof to help prevent large chunks of ice from falling onto lower areas of the roof and from pulling the gutters down in the winter.
 Focal Point Hardware
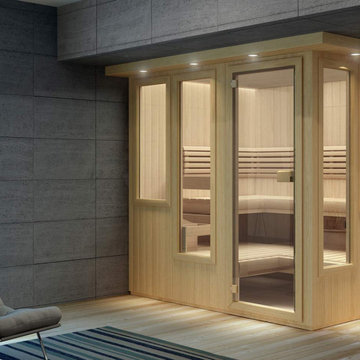
Stainless Steel bucket and ladle, wall-mounted light, 5 thermometer, duckboard for walk area, headrest and backrest for each upper bench and heater guard rail. Benches are preassembled. All-glass bronze tint door is stand. nterior and exterior of clear Western Red Cedar or Hemlock Prefabricated, insulated panels for walls and ceiling Wooden duckboard or plastic mat flooring in walk area Interior and exterior trim Pre-assembled Benches Heater guard rail Pre-hung all-glass door Hemlock Bucket and ladle Wall light and thermometer Headrests.

19