
Search results for "Pool karen ch" in Home Design Ideas

 Structure Home
 Set upon an oversized and highly sought-after creekside lot in Brentwood, this two story home and full guest home exude a casual, contemporary farmhouse style and vibe. The main residence boasts 5 bedrooms and 5.5 bathrooms, each ensuite with thoughtful touches that accentuate the home’s overall classic finishes. The master retreat opens to a large balcony overlooking the yard accented by mature bamboo and palms. Other features of the main house include European white oak floors, recessed lighting, built in speaker system, attached 2-car garage and a laundry room with 2 sets of state-of-the-art Samsung washers and dryers. The bedroom suite on the first floor enjoys its own entrance, making it ideal for guests. The open concept kitchen features Calacatta marble countertops, Wolf appliances, wine storage, dual sinks and dishwashers and a walk-in butler’s pantry. The loggia is accessed via La Cantina bi-fold doors that fully open for year-round alfresco dining on the terrace, complete with an outdoor fireplace. The wonderfully imagined yard contains a sparkling pool and spa and a crisp green lawn and lovely deck and patio areas. Step down further to find the detached guest home, which was recognized with a Decade Honor Award by the Los Angeles Chapter of the AIA in 2006, and, in fact, was a frequent haunt of Frank Gehry who inspired its cubist design. The guest house has a bedroom and bathroom, living area, a newly updated kitchen and is surrounded by lush landscaping that maximizes its creekside setting, creating a truly serene oasis.
 Karen Hill INTERIORS
Ken Pamatat

Inspiration for a mid-sized transitional galley and underground dark wood floor and brown floor basement remodel in New York with an undermount sink, flat-panel cabinets, black cabinets, limestone countertops, beige backsplash, stone tile backsplash and beige walls
Inspiration for a mid-sized transitional galley and underground dark wood floor and brown floor basement remodel in New York with an undermount sink, flat-panel cabinets, black cabinets, limestone countertops, beige backsplash, stone tile backsplash and beige walls

 BE Landscape Design
Allen Haren
Design ideas for a mid-sized traditional partial sun backyard gravel formal garden in Los Angeles.
Design ideas for a mid-sized traditional partial sun backyard gravel formal garden in Los Angeles.
Find the right local pro for your project
 Charleston Home + Design Mag
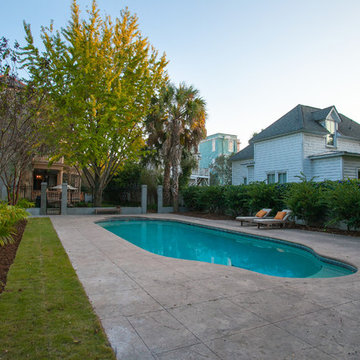
For more information about this landscaping, call Charleston Landscape at (843) 296-7592 or visit charlestonlandscape.com.
Photograph by Patrick Brickman of Charleston Home + Design Magazine
 Orange Coast Interior Design
SJC Dramatic Remodel

Dining room - contemporary dining room idea in Orange County with black walls
Dining room - contemporary dining room idea in Orange County with black walls

Sponsored
Delaware, OH

Buckeye Basements, Inc.
Central Ohio's Basement Finishing ExpertsBest Of Houzz '13-'21

 Arch Studio, Inc.
Arch Studio, Inc. Best of Houzz 2016
Bedroom - traditional dark wood floor bedroom idea in San Francisco with gray walls
Bedroom - traditional dark wood floor bedroom idea in San Francisco with gray walls

 Keating Moore Construction
Ron Rosenzweig
Inspiration for a mid-sized tropical backyard rectangular pool remodel in Miami with a gazebo
Inspiration for a mid-sized tropical backyard rectangular pool remodel in Miami with a gazebo
 Estes Builders

Estes Builders designs and builds new homes in Port Angeles, Sequim, Port Townsend, Kingston, Hansville, Poulsbo, Bainbridge Island, Bremerton, Silverdale, Port Orchard and surrounding Clallam and Kitsap Peninsula neighborhoods.

 alairhomesdecatur
Example of a transitional dark wood floor dining room design in Atlanta with beige walls
 SweisKloss
Douglas Hill

Inspiration for a mid-sized contemporary master white tile and stone tile gray floor corner shower remodel in Los Angeles with an undermount sink, flat-panel cabinets, gray cabinets, an undermount tub, marble countertops and white walls
Inspiration for a mid-sized contemporary master white tile and stone tile gray floor corner shower remodel in Los Angeles with an undermount sink, flat-panel cabinets, gray cabinets, an undermount tub, marble countertops and white walls

Living room - transitional formal dark wood floor living room idea in Toronto with white walls, a standard fireplace and no tv

Sponsored
Delaware, OH
Buckeye Basements, Inc.
Central Ohio's Basement Finishing ExpertsBest Of Houzz '13-'21
 Charleston Home + Design Mag
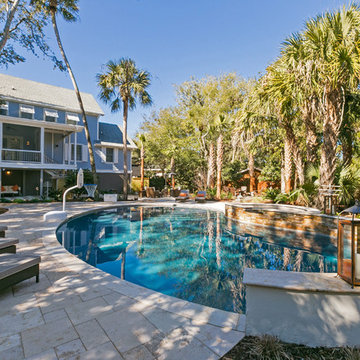
Photograph by Patrick Brickman
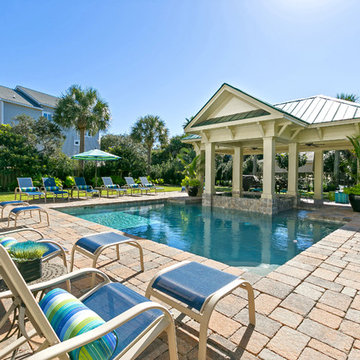
For more information, call palm Casual at (843) 881-0041 or visit palmcasual.com
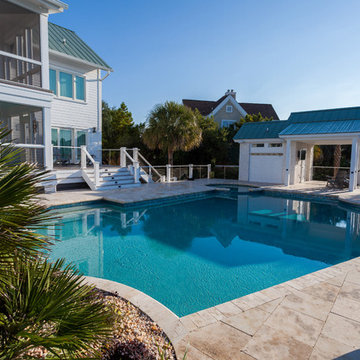
Large beach style backyard concrete paver pool fountain photo in Charleston with a gazebo
Large beach style backyard concrete paver pool fountain photo in Charleston with a gazebo
 CH x TLD - cleverhomes x tobylongdesign
Dennis Mayer

Studio / workshop shed - contemporary detached studio / workshop shed idea in San Francisco
Studio / workshop shed - contemporary detached studio / workshop shed idea in San Francisco
 Brian J Mahoney Landscape Architecture PC

Inspiration for a timeless backyard deck remodel in New York with a pergola



 Storch Entertainment Systems

Example of a trendy formal living room design in Orlando with white walls
 Gilbertson Photography
Gilbertson Photography

Staircase - contemporary straight open staircase idea in Minneapolis
Staircase - contemporary straight open staircase idea in Minneapolis
10