
Search results for "Pool lounge" in Home Design Ideas

 Klopf Architecture

Klopf Architecture and Outer space Landscape Architects designed a new warm, modern, open, indoor-outdoor home in Los Altos, California. Inspired by mid-century modern homes but looking for something completely new and custom, the owners, a couple with two children, bought an older ranch style home with the intention of replacing it.
Created on a grid, the house is designed to be at rest with differentiated spaces for activities; living, playing, cooking, dining and a piano space. The low-sloping gable roof over the great room brings a grand feeling to the space. The clerestory windows at the high sloping roof make the grand space light and airy.
Upon entering the house, an open atrium entry in the middle of the house provides light and nature to the great room. The Heath tile wall at the back of the atrium blocks direct view of the rear yard from the entry door for privacy.
The bedrooms, bathrooms, play room and the sitting room are under flat wing-like roofs that balance on either side of the low sloping gable roof of the main space. Large sliding glass panels and pocketing glass doors foster openness to the front and back yards. In the front there is a fenced-in play space connected to the play room, creating an indoor-outdoor play space that could change in use over the years. The play room can also be closed off from the great room with a large pocketing door. In the rear, everything opens up to a deck overlooking a pool where the family can come together outdoors.
Wood siding travels from exterior to interior, accentuating the indoor-outdoor nature of the house. Where the exterior siding doesn’t come inside, a palette of white oak floors, white walls, walnut cabinetry, and dark window frames ties all the spaces together to create a uniform feeling and flow throughout the house. The custom cabinetry matches the minimal joinery of the rest of the house, a trim-less, minimal appearance. Wood siding was mitered in the corners, including where siding meets the interior drywall. Wall materials were held up off the floor with a minimal reveal. This tight detailing gives a sense of cleanliness to the house.
The garage door of the house is completely flush and of the same material as the garage wall, de-emphasizing the garage door and making the street presentation of the house kinder to the neighborhood.
The house is akin to a custom, modern-day Eichler home in many ways. Inspired by mid-century modern homes with today’s materials, approaches, standards, and technologies. The goals were to create an indoor-outdoor home that was energy-efficient, light and flexible for young children to grow. This 3,000 square foot, 3 bedroom, 2.5 bathroom new house is located in Los Altos in the heart of the Silicon Valley.
Klopf Architecture Project Team: John Klopf, AIA, and Chuang-Ming Liu
Landscape Architect: Outer space Landscape Architects
Structural Engineer: ZFA Structural Engineers
Staging: Da Lusso Design
Photography ©2018 Mariko Reed
Location: Los Altos, CA
Year completed: 2017
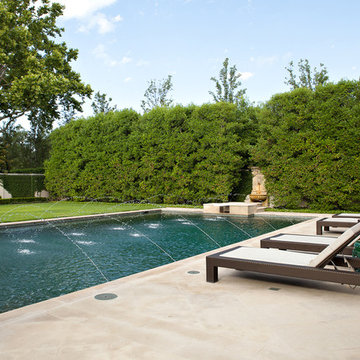
 Southern Botanical, Inc.
Photo credit: Melissa Preston
Pool fountain - traditional rectangular pool fountain idea in Dallas
Pool fountain - traditional rectangular pool fountain idea in Dallas
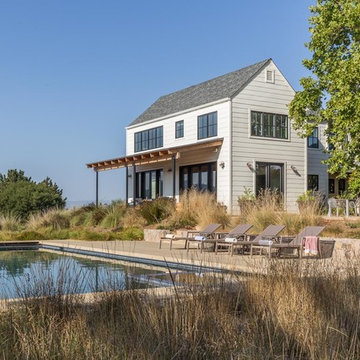
 Jennifer Tulley Architects
Photography by David Duncan Livingston
Example of a farmhouse white two-story exterior home design in San Francisco
Example of a farmhouse white two-story exterior home design in San Francisco
Find the right local pro for your project


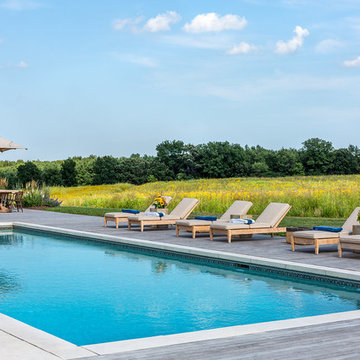
 Northworks Architects + Planners
Located on a large farm in southern Wisconsin, this family retreat focuses on the creation of large entertainment spaces for family gatherings. The main volume of the house is comprised of one space, combining the kitchen, dining, living area and custom bar. All spaces can be enjoyed within a new custom timber frame, reminiscent of local agrarian structures. In the rear of the house, a full size ice rink is situated under an open-air steel structure for full enjoyment throughout the long Wisconsin winter. A large pool terrace and game room round out the entertain spaces of the home.
Photography by Reagen Taylor
 LMT Homes
Ryan Theade
Inspiration for a scandinavian rectangular hot tub remodel in Other with decking
Inspiration for a scandinavian rectangular hot tub remodel in Other with decking
 Atlantic Pool, Inc. - Serving Martha's Vineyard

Example of a beach style backyard rectangular hot tub design in Boston

Sponsored
Columbus, OH

Wannemacher Interiors
Customized Award-Winning Interior Design Solutions in Franklin Cnty OH

 eric gedney | ARCHITECT
Landon Acohido www.acophoto.com


Mid-sized beach style backyard rectangular and tile infinity pool fountain photo in Seattle
Mid-sized beach style backyard rectangular and tile infinity pool fountain photo in Seattle
 Somar Pools

Inspiration for a large transitional backyard rectangular and tile lap pool remodel in Miami
 Boyce Custom Carpentry & Consulting

Inspiration for a tropical round pool remodel in Miami with decking
 Tate Studio Architects
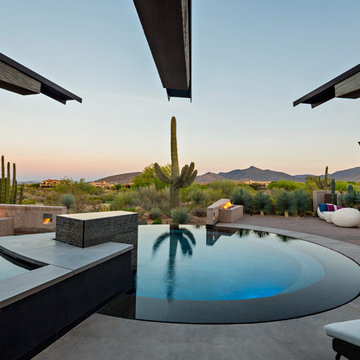
The outdoor patio and round infinity pool / Interior Designer - Tate Studio / Builder - Madison Couturier Custom Homes / Photo by Thompson Photographic
 Jacobsen Landscape Design & Construction

Pool - large traditional backyard pool idea in New York with decking

Sponsored
Delaware, OH

Buckeye Basements, Inc.
Central Ohio's Basement Finishing ExpertsBest Of Houzz '13-'21
 Ellen Grasso & Sons, LLC
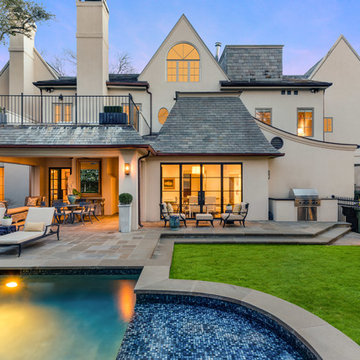
Inspiration for a transitional beige two-story stucco house exterior remodel in Dallas with a shingle roof
 Jacobsen Landscape Design & Construction

Patio - large traditional backyard patio idea in New York with decking and a pergola
 Donald Lococo Architects

Owner, architect, and site merged a design from their mutual association with the river.
Located on the edge of Goose Creek, the owner was drawn to the site, reminiscent of a river from his youth that he used to tube down with friends and a 6-pack of beer. The architect, although growing up a country way, had similar memories along the water.
Design gains momentum from conversations of built forms they recall floating along: mills and industrial compounds lining waterways that once acted as their lifeline. The common memories of floating past stone abutments and looking up at timber trussed bridges from below inform the interior. The concept extends into the hardscape in piers, and terraces that recall those partial elements remaining in and around the river.
©️Maxwell MacKenzie
 Lifetime Pools & Outdoor Living

Example of a large trendy backyard tile and l-shaped lap hot tub design in Other

Sponsored
Columbus, OH
Free consultation for landscape design!

Peabody Landscape Group
Franklin County's Reliable Landscape Design & Contracting

 Irwin Outdoors
Pool - mid-sized traditional backyard custom-shaped and stone infinity pool idea in Tampa



 Mountain Road Landscaping
This is an example of a large transitional full sun backyard concrete paver landscaping in Philadelphia.
13