
Search results for "Pool lounge" in Home Design Ideas


 amykachinubg
Jim Schmid Photography
Pool house - coastal backyard rectangular pool house idea in Charlotte
Pool house - coastal backyard rectangular pool house idea in Charlotte

 SHELTER
Interior Design: Shelter Collective
Architecture: Maryann Thompson Architects
Landscape Architecture: Michael Van Valkenburgh Associates
Builder: Tate Builders, Inc.
Photography: Emily Johnston
Find the right local pro for your project


 Carlton Edwards
This blue ice sandstone terrace has a cooling effect to this comfortable outdoor living space that offers a wide-open area to lounge next to the custom-designed pool. The loggia exterior of limed brick connects to the main house right off the hearth room and is embellished with mahogany shutters flanking the French doors with a bleaching oil finish.

 Source Kitchen & Bath

Pool fountain - mediterranean custom-shaped infinity pool fountain idea in Charleston

 Buffington Homes South Carolina
Inspiration for a mid-sized coastal backyard rectangular infinity pool remodel in Charleston with decking

Sponsored
Delaware, OH

Buckeye Basements, Inc.
Central Ohio's Basement Finishing ExpertsBest Of Houzz '13-'21

 Bradshaw Construction

This 6,500-square-foot one-story vacation home overlooks a golf course with the San Jacinto mountain range beyond. The house has a light-colored material palette—limestone floors, bleached teak ceilings—and ample access to outdoor living areas.
Builder: Bradshaw Construction
Architect: Marmol Radziner
Interior Design: Sophie Harvey
Landscape: Madderlake Designs
Photography: Roger Davies
 Wirth & Company

Inspiration for a coastal beige two-story wood exterior home remodel in New York with a shingle roof
 Courchene Development Corp
Mark Roskams Photography

Beach style backyard round pool house photo in Miami
Beach style backyard round pool house photo in Miami
 Mitchell Wall Architecture and Design

The driving factor behind the design was to create a more formal and elegant look to the front of the house, while also creating a more casual yet refined space on the back side of the house where our clients could entertain and gather as a family. It works perfectly.
The focal point of the main living area is the 3 sided fireplace with custom built-in glass wine cooler designed by Mitchell Wall's Greg Garrett. The overall feel of the interior was to be modern with sleek, clean lines.
Project Partners:
1. REA Homes, General Contractor
2. Tamsin Design Group, Interior Design
3. Matthew McFarland, Photography
 Keith Wing Custom Builders
Matthew Niemann Photography
www.matthewniemann.com

Transitional backyard infinity hot tub photo in Other
Transitional backyard infinity hot tub photo in Other

Sponsored
Columbus, OH

Structural Remodeling
Franklin County's Heavy Timber Specialists | Best of Houzz 2020!

 Havlicek Builders Inc.
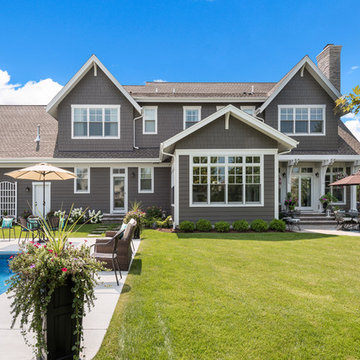
Traditional gray two-story wood exterior home idea in Chicago with a shingle roof



Sponsored
Delaware, OH
Buckeye Basements, Inc.
Central Ohio's Basement Finishing ExpertsBest Of Houzz '13-'21
 Colin Grey Photography
Colin Grey Voigt

Example of a large tuscan courtyard concrete paver and rectangular pool house design in Charleston
Example of a large tuscan courtyard concrete paver and rectangular pool house design in Charleston

 Jimi Smith Photography
Jimi Smith Photography

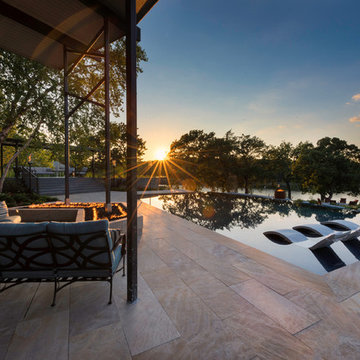
Inspiration for a contemporary backyard rectangular infinity pool remodel in Atlanta
Inspiration for a contemporary backyard rectangular infinity pool remodel in Atlanta
8