
Search results for "Pool optical" in Home Design Ideas

Find the right local pro for your project
 Neave Group Outdoor Solutions
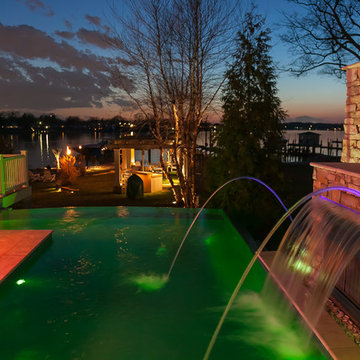
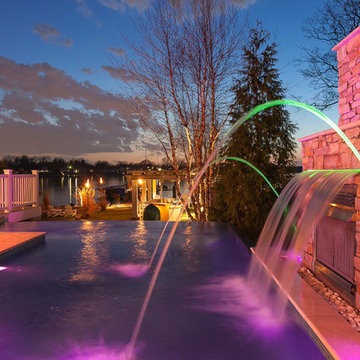
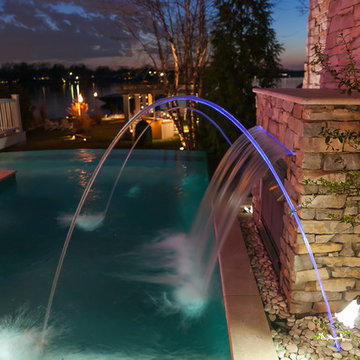
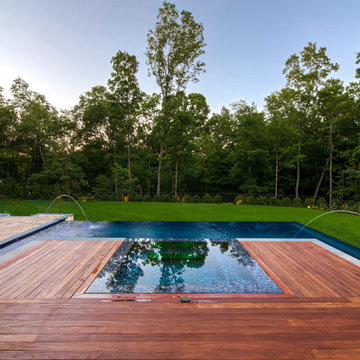

Pool:
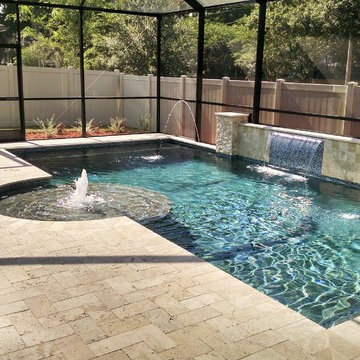
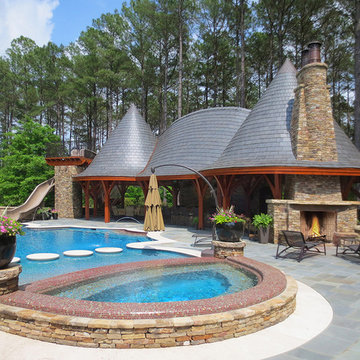
- 22’ x 44’ infinity edge pool (66’ infinity edge)
- shallow-end sun shelf with five LED bubblers for light and water effect
- three laminar jets out of the patio to put a jet of water into each corner of the pool
- star field on pool floor with 100 points of light provided by four LED fixtures through fiber-optic cables (25 cables per fixture), subtle constellation within the hundred points of light star field
- additional LED lights, glass tile trim, including glass edge tiles
- hot tub on top of a raised marble stone wall perimeter overflow at the same height as the Brazilian teak wood deck; there is an under deck gutter 1/8 wide
- hot tub is all glass tile with a recessed toe-kick that hides the drains and light fixtures
- glass railing / barrier
Living space:
- travertine stone with marble veneer and Brazilian teak trim throughout
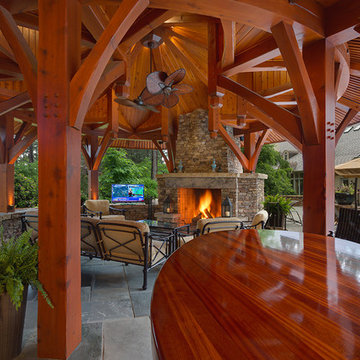
- custom-built wood benches, mantle, pizza oven, grill, refrigerated drawers, sink
- recessed screens that lower from the roof to enclose the entire living space when needed
Landscape:
- putting green, landscape lighting, under-cap lights
- outdoor speakers and subwoofer
 NanaWall
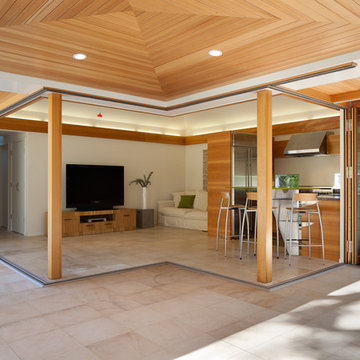
WDA used two cornerless units in these spaces that face the backyard, which creates a mind-bending effect of openness and continuity. This standard is mirrored in many of the fixed windows found throughout the house. The optical subtlety is repeated in the lawn, which rises up to one side, bringing the eye up and out of the house. Moreover, the different heights create further movement.
 Miller Architecture
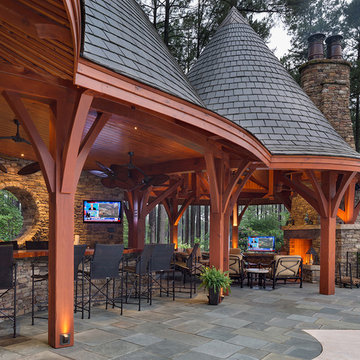
Qualified Remodeler Room Remodel of the Year & Outdoor Living
2015 NAHB Best in American Living Awards Best in Region -Middle Atlantic
2015 NAHB Best in American Living Awards Platinum Winner Residential Addition over $100,000
2015 NAHB Best in American Living Awards Platinum Winner Outdoor Living
 Neave Group Outdoor Solutions
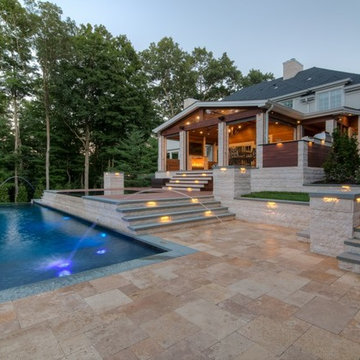
Pool:
- 22’ x 44’ infinity edge pool (66’ infinity edge)
- shallow-end sun shelf with five LED bubblers for light and water effect
- three laminar jets out of the patio to put a jet of water into each corner of the pool
- star field on pool floor with 100 points of light provided by four LED fixtures through fiber-optic cables (25 cables per fixture), subtle constellation within the hundred points of light star field
- additional LED lights, glass tile trim, including glass edge tiles
- hot tub on top of a raised marble stone wall perimeter overflow at the same height as the Brazilian teak wood deck; there is an under deck gutter 1/8 wide
- hot tub is all glass tile with a recessed toe-kick that hides the drains and light fixtures
- glass railing / barrier
Living space:
- travertine stone with marble veneer and Brazilian teak trim throughout
- custom-built wood benches, mantle, pizza oven, grill, refrigerated drawers, sink
- recessed screens that lower from the roof to enclose the entire living space when needed
Landscape:
- putting green, landscape lighting, under-cap lights
- outdoor speakers and subwoofer

Sponsored
Delaware, OH

Buckeye Basements, Inc.
Central Ohio's Basement Finishing ExpertsBest Of Houzz '13-'21
 MDK Design Associates, Inc.
sam gray Photography, MDK Design Associates
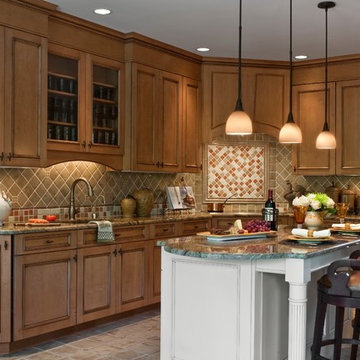
Mid-sized transitional l-shaped ceramic tile eat-in kitchen photo in Boston with an undermount sink, recessed-panel cabinets, medium tone wood cabinets, marble countertops, multicolored backsplash, ceramic backsplash, paneled appliances and beige walls
Mid-sized transitional l-shaped ceramic tile eat-in kitchen photo in Boston with an undermount sink, recessed-panel cabinets, medium tone wood cabinets, marble countertops, multicolored backsplash, ceramic backsplash, paneled appliances and beige walls
 MDK Design Associates, Inc.
sam gray Photography, MDK Design Associates

Example of a mid-sized transitional ceramic tile enclosed dining room design in Boston with beige walls
Example of a mid-sized transitional ceramic tile enclosed dining room design in Boston with beige walls
 Neave Group Outdoor Solutions
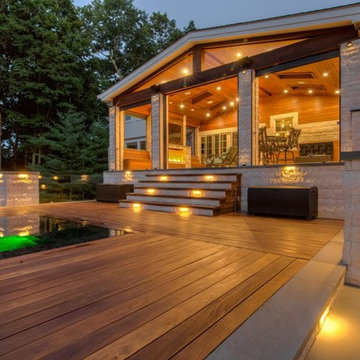
Pool:
- 22’ x 44’ infinity edge pool (66’ infinity edge)
- shallow-end sun shelf with five LED bubblers for light and water effect
- three laminar jets out of the patio to put a jet of water into each corner of the pool
- star field on pool floor with 100 points of light provided by four LED fixtures through fiber-optic cables (25 cables per fixture), subtle constellation within the hundred points of light star field
- additional LED lights, glass tile trim, including glass edge tiles
- hot tub on top of a raised marble stone wall perimeter overflow at the same height as the Brazilian teak wood deck; there is an under deck gutter 1/8 wide
- hot tub is all glass tile with a recessed toe-kick that hides the drains and light fixtures
- glass railing / barrier
Living space:
- travertine stone with marble veneer and Brazilian teak trim throughout
- custom-built wood benches, mantle, pizza oven, grill, refrigerated drawers, sink
- recessed screens that lower from the roof to enclose the entire living space when needed
Landscape:
- putting green, landscape lighting, under-cap lights
- outdoor speakers and subwoofer
 Miller Architecture
Qualified Remodeler Room Remodel of the Year & Outdoor Living
2015 NAHB Best in American Living Awards Best in Region -Middle Atlantic
2015 NAHB Best in American Living Awards Platinum Winner Residential Addition over $100,000
2015 NAHB Best in American Living Awards Platinum Winner Outdoor Living
 Miller Architecture
Qualified Remodeler Room Remodel of the Year & Outdoor Living
2015 NAHB Best in American Living Awards Best in Region -Middle Atlantic
2015 NAHB Best in American Living Awards Platinum Winner Residential Addition over $100,000
2015 NAHB Best in American Living Awards Platinum Winner Outdoor Living


Sponsored
Delaware, OH
Buckeye Basements, Inc.
Central Ohio's Basement Finishing ExpertsBest Of Houzz '13-'21
 Miller Architecture
Qualified Remodeler Room Remodel of the Year & Outdoor Living
2015 NAHB Best in American Living Awards Best in Region -Middle Atlantic
2015 NAHB Best in American Living Awards Platinum Winner Residential Addition over $100,000
2015 NAHB Best in American Living Awards Platinum Winner Outdoor Living
 MDK Design Associates, Inc.
sam gray Photography, MDK Design Associates
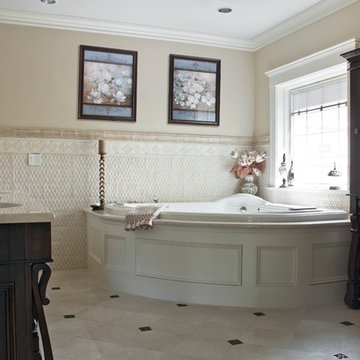
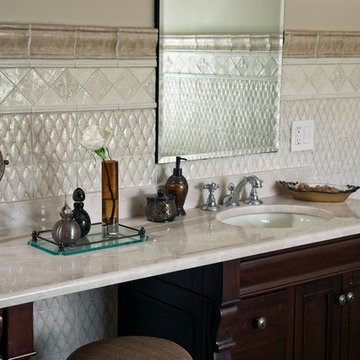
Inspiration for a mid-sized transitional beige tile marble floor corner bathtub remodel in Boston with an undermount sink, furniture-like cabinets, dark wood cabinets, marble countertops and beige walls
Inspiration for a mid-sized transitional beige tile marble floor corner bathtub remodel in Boston with an undermount sink, furniture-like cabinets, dark wood cabinets, marble countertops and beige walls
 Pool & Hot Tub Alliance
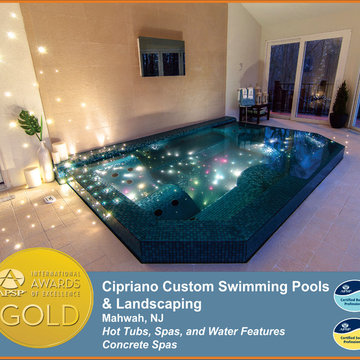
The overflow spa is built into the floor of the room and the water level is 6 inches above the floor. When the spa overflows the water is captured in a hidden catch basin and re-circulated back into the spa. This entire perimeter overflow spa is finished in a mix of iridescent and non-iridescent blue colored glass tile. All of the lines of the tile run true throughout the entire spa. This means you can follow a single line of tile up the front of the spa, down the interior wall, across the floor, up and over the seating, and finally out the back. These lines display a high level of craftsmanship, and can be seen running true through the spa no matter what direction you look at it from. A custom cut template is used for the radius of the interior steps in order to make sure the cut tiles blend together perfectly as they curve around. Tile is blended across right angles of interior walls with the use of a special quarter round tile. The glass tile work in this perimeter overflow spa is of the highest quality and ever little detail was carefully planned and installed masterfully. The interior of the spa features two customized king and queen chairs made specifically the client and his wife. Each chair features a total of seven massage jets. Three are aimed at their back; two for the calf muscles and two more are foot massagers. In between the king and queen chairs is a bench seat, which features more massage jets aimed at the lower back. On the opposite side of the bench are two round steps to aid in comfortably getting in and out of the spa. Fiber optic lighting is not only incorporated into the spa but also the floor and walls. Holes were drilled into the floor around the spa and fiber optic lights were inserted to be flush with the tile of the floor. The lights continue into the interior of the spa and are installed flush with the spas glass tile finish. The lights emerge from the spa and make their way up and around the walls. The result is a brush stroke of light that begins on the floor makes its way through the spa and up onto the wall. Weaving the fiber optic lighting into the floor and through the glass tile of the spa was a challenging feat but produced wonderful results. The lighting combined with the shimmer of the iridescent glass tile and overflowing water creates a very elegant indoor spa fit for a king and queen.
 Miller Architecture
Qualified Remodeler Room Remodel of the Year & Outdoor Living
2015 NAHB Best in American Living Awards Best in Region -Middle Atlantic
2015 NAHB Best in American Living Awards Platinum Winner Residential Addition over $100,000
2015 NAHB Best in American Living Awards Platinum Winner Outdoor Living



 Miller Architecture
Qualified Remodeler Room Remodel of the Year & Outdoor Living
2015 NAHB Best in American Living Awards Best in Region -Middle Atlantic
2015 NAHB Best in American Living Awards Platinum Winner Residential Addition over $100,000
2015 NAHB Best in American Living Awards Platinum Winner Outdoor Living
 MDK Design Associates, Inc.
sam gray Photography, MDK Design Associates
Example of a mid-sized transitional beige tile marble floor corner shower design in Boston with an undermount sink, raised-panel cabinets, dark wood cabinets, marble countertops, a hot tub, a two-piece toilet and beige walls
Example of a mid-sized transitional beige tile marble floor corner shower design in Boston with an undermount sink, raised-panel cabinets, dark wood cabinets, marble countertops, a hot tub, a two-piece toilet and beige walls
23