
Search results for "Pool paving" in Home Design Ideas
 Craig Reynolds Landscape Architecture
Tamara Alvarez

Pool - large tropical side yard stone and kidney-shaped pool idea in Miami
Pool - large tropical side yard stone and kidney-shaped pool idea in Miami


 Cindy Hayes
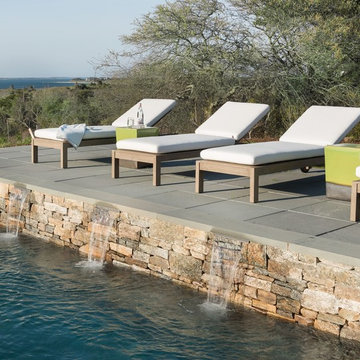
Example of a mid-sized beach style backyard stone patio design in Providence with no cover
Find the right local pro for your project
 Capital Stoneworks
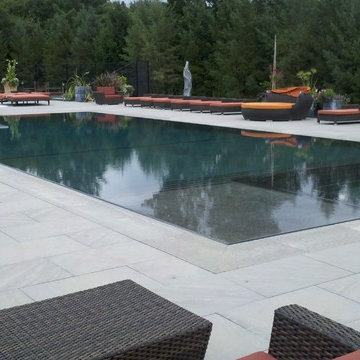
Beautify Stanton Gray Limestone Paving and Pool Coping on this Infinity edge pool terrace
Pool - large contemporary backyard stone and rectangular infinity pool idea in Detroit
Pool - large contemporary backyard stone and rectangular infinity pool idea in Detroit
 Steve's Lawn & Landscaping
Cambridge Bluestone XL
Steven k Lienhardt
Metro Supply

Pool fountain - large contemporary backyard stone and custom-shaped lap pool fountain idea in New York
Pool fountain - large contemporary backyard stone and custom-shaped lap pool fountain idea in New York

 HARRIS Landscape Architecture
Image Copyright: Edmund Hollander Landscape Architect Design, P.C.
Charles Mayer, Photographer
Inspiration for a cottage pool remodel in New York
Inspiration for a cottage pool remodel in New York
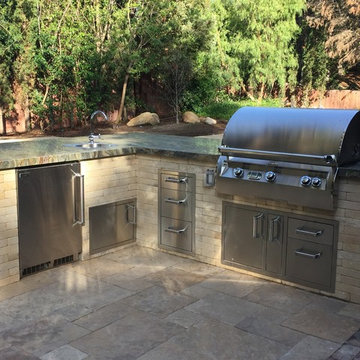
 Epik Masonry & Concrete Inc.
Complete pool and paving remodel including, demo, decks, walks, patios, fireplace, bbq, lighting.
Tuscan home design photo in Los Angeles
Tuscan home design photo in Los Angeles

Sponsored
Delaware, OH

Buckeye Basements, Inc.
Central Ohio's Basement Finishing ExpertsBest Of Houzz '13-'21
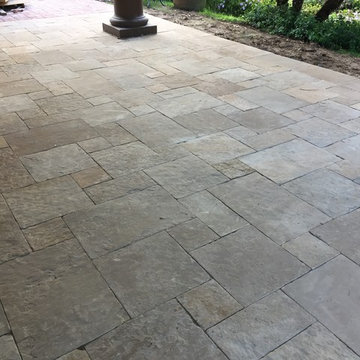 Epik Masonry & Concrete Inc.
Complete pool and paving remodel including, demo, decks, walks, patios, fireplace, bbq, lighting.
Tuscan porch idea in Los Angeles
Tuscan porch idea in Los Angeles
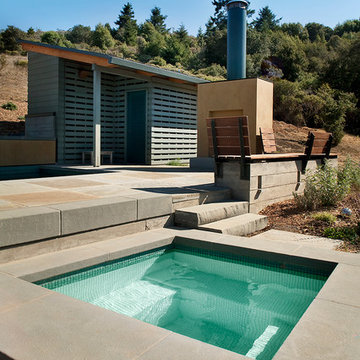

 Magic Landscaping, Inc.

Magic Landscaping, Inc- New Jersey Landscape Designer & Contractor.
Example of a large classic backyard stone and kidney-shaped natural pool fountain design in New York
Example of a large classic backyard stone and kidney-shaped natural pool fountain design in New York
 Laurie Westberg, Urban Interior Design
Pat Kofahl, Photographer
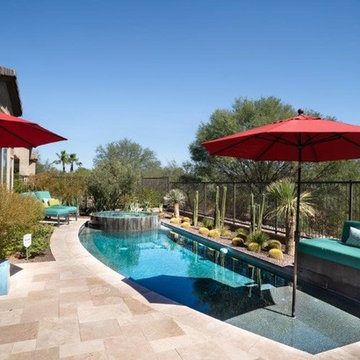
Example of a mid-sized transitional backyard stone and custom-shaped hot tub design in Minneapolis
Example of a mid-sized transitional backyard stone and custom-shaped hot tub design in Minneapolis




Sponsored
Delaware, OH
Buckeye Basements, Inc.
Central Ohio's Basement Finishing ExpertsBest Of Houzz '13-'21
 Glen Gate Company
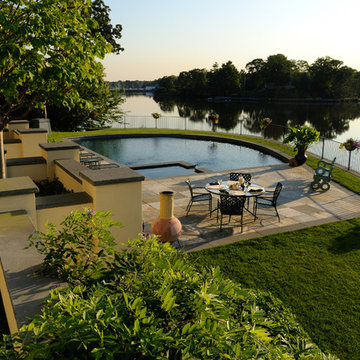
A unique location on a river provides inspiration for the unique design of this pool.
Hot tub - mid-sized contemporary backyard custom-shaped and concrete paver lap hot tub idea in New York
Hot tub - mid-sized contemporary backyard custom-shaped and concrete paver lap hot tub idea in New York
 Kerry Lewis Landscape Architecture
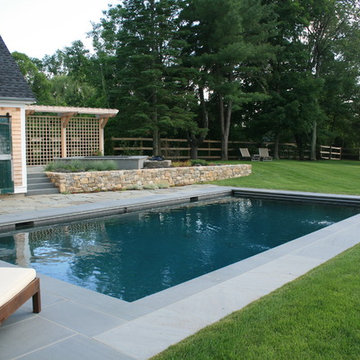
Pool - mid-sized cottage stone and rectangular pool idea in Boston
 Michael Smith Architects

Large ornate backyard stamped concrete and rectangular lap pool house photo in New York
 Kerry Lewis Landscape Architecture
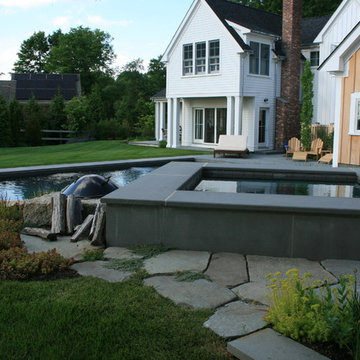
Inspiration for a mid-sized country courtyard stone and rectangular pool remodel in Boston


 All Seasons Maintenance & Design
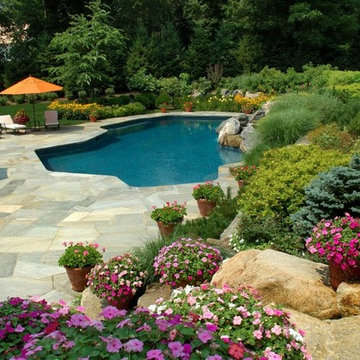
Mid-sized transitional backyard stone and custom-shaped pool photo in Philadelphia

 Ultimate Outdoor Design

Designing a poolside retreat isn’t just about water, it’s about the atmosphere, the flow, and how the materials beneath your feet elevate the entire experience. Enter Industria Smooth Slabs, a modern marvel by Techo-Bloc engineered to bring refinement, strength, and ease into one perfectly aligned surface.
In this installation, precision meets creativity. The soft cream slabs contrast with bold graphite accents, forming a masterful grid that feels both architectural and inviting. The layout transitions seamlessly from the pool’s edge to the lounging zone, with turf inlays softening the visual rhythm and adding a touch of nature.
More than beautiful, Industria Smooth is built to perform. Made from high-density concrete with a silky, non-slip finish, these slabs resist salt, chlorine, UV fading, and harsh freeze-thaw cycles. Ideal for pool decks, patios, or modern walkways, they provide a consistent surface underfoot while accommodating creative layout patterns and decorative borders.
Whether you're planning a personal oasis or a luxury hospitality setting, Industria Smooth delivers modern luxury without compromise.
Let’s create your perfect pool experience. Call 516-522-8249 for a tailored consultation.

 Mike Farley Pool Designer, SWD, ASLA
Soft lines were desired in a limited space surrounded by easements, building and pool setbacks. Simple architectural curves complemented the architecture of the home. This allowed the client to have a walk around the pool and provide maximum pool surface area. The spa side dry steps allowed access to the pool steps 18" lower than the patio. The spa provides a strong visual from the family room and balancing the project the fire bowl and rainfall provides a strong visual from the arbor, grill counter, bar and master bedroom. We added a door from the master bedroom to allow access directly to the fire pit on that cold winter night. The fire bow wall provides a screen for the utility transformer and location for the rainfall. Landscaping softens the lines of the hardscape fence, and house walls. The firelight along with the low voltage lighting accent the space at night. The step lights allow for safe travel over the changes in elevation to the pool. The stone veneers match the existing grill and bar counter and the flagstone coping step treads and wall caps match existing stone kitchen patio. The concrete paving pattern was selected to match the pattern of the existing stone kitchen patio as well. The trip to the city zoning board was well worth the reward of providing everything the client wanted in a limited space. Project designed by Mike Farley. Check out Mike's reference site for more info and videos at www.FarleyPoolDesigns.com.
61