
Search results for "Pool paving" in Home Design Ideas

 Marc Newman Architect
View of house from the rear patio and refurbished pool.
Inspiration for a large contemporary one-story wood and clapboard exterior home remodel in San Francisco with a metal roof and a brown roof
Inspiration for a large contemporary one-story wood and clapboard exterior home remodel in San Francisco with a metal roof and a brown roof

 ORIJIN STONE, LLC
The pretty and classic materials used for this Minnesota backyard design create a lovely coastal aesthetic. Surrounded by blooming gardens, with an inviting pool, this suburban property feels like anything but. Stone walls in ORIJIN STONE's Alder™ Limestone, pool patio in our premium Bisque™ Travertine, Greydon™ Sandstone steps, custom Indiana Limestone caps as well as chimney details, and our beautiful Oyster Bay™ Veneer.
LANDSCAPE DESIGN & INSTALL: Mom's Design Build
INTERIOR/EXTERIOR DESIGN: Bria Hammel Interiors w/ Brooke & Lou
ARCHITECT: Archos Architecture
BUILDER: SD Custom Homes
PHOTOGRAPHY: Spacecrafting
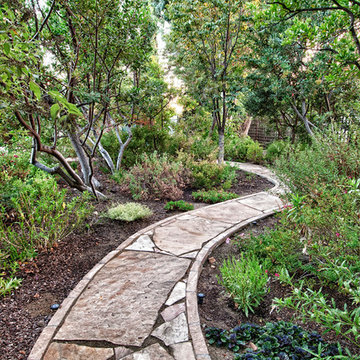
 The Boutique Real Estate Group
This is an example of a mediterranean backyard stone landscaping in Orange County.
Find the right local pro for your project
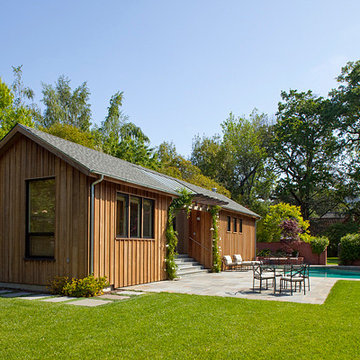
 Integrated Design Studio, Inc.
Rehab of pool, pool terrace, and pool house paving. Bluestone- full range / ashlar pattern.
Inspiration for a contemporary landscaping in San Francisco.
Inspiration for a contemporary landscaping in San Francisco.

 System Pavers
System Pavers offers fully integrated outdoor lighting systems that help showcase the beauty of your home and provide the secondary benefits of safety features while extending the hours of use of your outdoor living space. Our landscape lighting design experts will help you capture and enhance your home's nighttime curb appeal. Creating the perfect mood lighting for entertaining outdoors whether you're taking an evening swim in the pool, having a BBQ dinner on the patio, or just sitting on the balcony enjoying the outdoors is part of the process of design. We will look at all of your needs and help plan an outdoor living space that not only fits within your lifestyle, but your budget too, all while providing you with the most beautiful and functional outdoor LED lighting arrangement possible for your home.

 NWI Patio Pros
Patio - mid-sized traditional backyard stone patio idea in Chicago with a fire pit and no cover
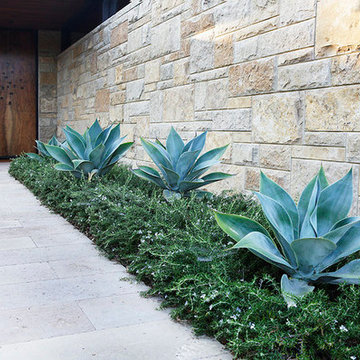
 Campion Walker Landscapes
To anchor a modern house, designed by Frederick Fisher & Partners, Campion Walker brought in a mature oak grove that at first frames the home and then invites the visitor to explore the grounds including an intimate culinary garden and stone fruit orchard.
The neglected hillside on the back of the property once overgrown with ivy was transformed into a California native oak woodland, with under-planting of ceanothus and manzanitas.
We used recycled water to create a dramatic water feature cut directly into the limestone entranceway framed by a cacti and succulent garden.

Sponsored
Delaware, OH

Buckeye Basements, Inc.
Central Ohio's Basement Finishing ExpertsBest Of Houzz '13-'21

 Martino Landscape Contractors Inc
Inspiration for a mid-sized traditional full sun front yard stone driveway in New York.

 B&B Custom Pools
Freeform Pool with sunshelf, stamped concrete, & retaining wall in Upper Macungie Township, Lehigh County, PA by www.custompoolsbybarry.com
Pool - traditional backyard stamped concrete natural pool idea in Philadelphia
Pool - traditional backyard stamped concrete natural pool idea in Philadelphia

 Drewett Works
The primary goal for this project was to craft a modernist derivation of pueblo architecture. Set into a heavily laden boulder hillside, the design also reflects the nature of the stacked boulder formations. The site, located near local landmark Pinnacle Peak, offered breathtaking views which were largely upward, making proximity an issue. Maintaining southwest fenestration protection and maximizing views created the primary design constraint. The views are maximized with careful orientation, exacting overhangs, and wing wall locations. The overhangs intertwine and undulate with alternating materials stacking to reinforce the boulder strewn backdrop. The elegant material palette and siting allow for great harmony with the native desert.
The Elegant Modern at Estancia was the collaboration of many of the Valley's finest luxury home specialists. Interiors guru David Michael Miller contributed elegance and refinement in every detail. Landscape architect Russ Greey of Greey | Pickett contributed a landscape design that not only complimented the architecture, but nestled into the surrounding desert as if always a part of it. And contractor Manship Builders -- Jim Manship and project manager Mark Laidlaw -- brought precision and skill to the construction of what architect C.P. Drewett described as "a watch."
Project Details | Elegant Modern at Estancia
Architecture: CP Drewett, AIA, NCARB
Builder: Manship Builders, Carefree, AZ
Interiors: David Michael Miller, Scottsdale, AZ
Landscape: Greey | Pickett, Scottsdale, AZ
Photography: Dino Tonn, Scottsdale, AZ
Publications:
"On the Edge: The Rugged Desert Landscape Forms the Ideal Backdrop for an Estancia Home Distinguished by its Modernist Lines" Luxe Interiors + Design, Nov/Dec 2015.
Awards:
2015 PCBC Grand Award: Best Custom Home over 8,000 sq. ft.
2015 PCBC Award of Merit: Best Custom Home over 8,000 sq. ft.
The Nationals 2016 Silver Award: Best Architectural Design of a One of a Kind Home - Custom or Spec
2015 Excellence in Masonry Architectural Award - Merit Award
Photography: Dino Tonn

 Barkman Concrete Ltd.
Pool - large contemporary backyard concrete paver and rectangular lap pool idea in Other
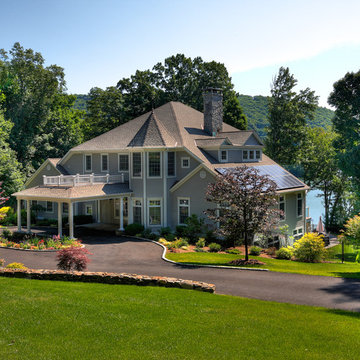
 At Home Design LLC
This home is situated on Candlewood Lake in an impressive location that allows for privacy and spectacular waterfront views. In addition to the main house there is an
in ground pool and guest house surrounded by professionally designed gardens.
 Campion Walker Landscapes
To anchor a modern house, designed by Frederick Fisher & Partners, Campion Walker brought in a mature oak grove that at first frames the home and then invites the visitor to explore the grounds including an intimate culinary garden and stone fruit orchard.
The neglected hillside on the back of the property once overgrown with ivy was transformed into a California native oak woodland, with under-planting of ceanothus and manzanitas.
We used recycled water to create a dramatic water feature cut directly into the limestone entranceway framed by a cacti and succulent garden.

Sponsored
Delaware, OH
Buckeye Basements, Inc.
Central Ohio's Basement Finishing ExpertsBest Of Houzz '13-'21
 ORIJIN STONE, LLC
An inspired mix of ORIJIN STONE’s porcelain paving and custom-crafted natural stone, can be found at this striking “Modern European” Orono, MN home. Bright “sky” colored porcelain, beautifully trimmed with a warm grey Indiana Limestone, is found at the dramatic entrance, around the expansive pool and patio areas, in the luxurious pool house suite and on the rooftop deck. Also featured is ORIJIN's exclusive Alder™Limestone wall stone.
Architecture: James McNeal Architecture with Angela Liesmaki-DeCoux
Builder: Hendel Homes
Landscape Design & Install: Topo Landscape Architecture
Interior Design: VIVID Interior
Interior Tile Installer: Super Set Tile & Stone
Photography: Landmark Photography & Design
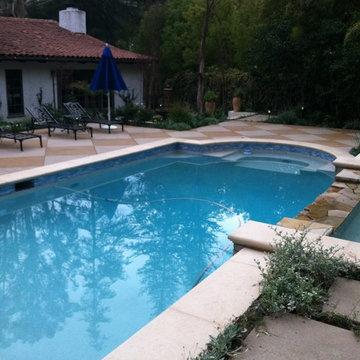
 The Design Studio of Wendy Harper
The Remodeled Backyard
The old pool area of this backyard featured a pool that was surrounded by two brick steps up to the pool, creating almost a tripping hazard. The spa was very small and located at the far end of the pools. The walls retaining the pool area were at odd angles, so I tried to preserve some walls for budgetary reasons and changed some out of design necessity.
This photo of the completed remodeled pool shows the new colored/stained paving with precast coping, new glass tile and white Pebble-Sheen plaster. I removed the spa in the deep end and created a seating area. Above the old pool was a slump-stone raised bond beam with a tired Spanish style fountain into the pool. The are behind the pool was a mixture of concretes and two narrow to be a functional sunning deck. I designed the new spa, centered in the pool as the focal point with a weeping water wall behind and spilling from the spa into the pool with symmetrical steps flanking each side of the pool with stepping pad walkways on each side leading to the spa.
Outside of the living room, I created a formal fountain garden.
We refurbished the existing patio cover off of the kitchen and added steps and planters leading to the pool area, as well as, a fire pit feature.
Photo: Wendy Harper
Master Builder: Ken Palmer

 Adeeni Design Group
Architecture: Sutro Architects
Landscape Architecture: Arterra Landscape Architects
Builder: Upscale Construction
Photography: Christopher Stark
Photo of a modern landscaping in San Francisco.
Photo of a modern landscaping in San Francisco.
 Atlas Pools, Inc.
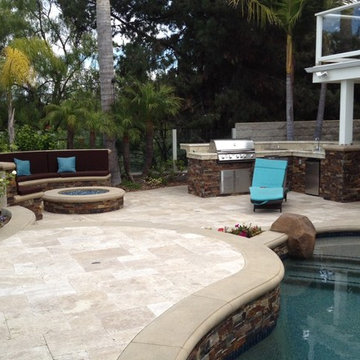
This area in the left foreground was raised and has a travertine paver finish with coping edges. The wall below at the pool has a stacked stone finish. The Baja Shelf and steps on the right were added to the existing pool and all received new Pebble finish and trim/waterline tile. The outdoor kitchen and living areas are in the background.

Sponsored
Columbus, OH
Free consultation for landscape design!

Peabody Landscape Group
Columbus' Reliable Landscape Design & Contracting
 Cording Landscape Design
Alan & Linda Detrick Photography
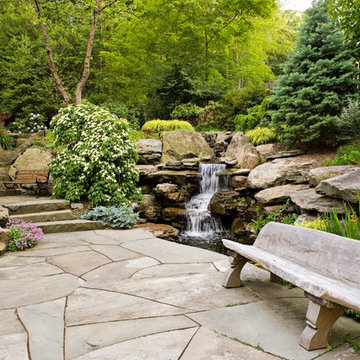
This is an example of a traditional water fountain landscape in Newark.
This is an example of a traditional water fountain landscape in Newark.
 ORIJIN STONE, LLC
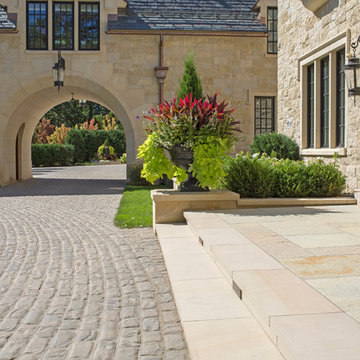
This magical manor seamlessly blends with our exclusive ORIJIN STONE Tupelo limestone patterned paving & Cortona sandstone custom thermal treads & steps. Landscape Architecture & installation by Topo, LLC. Stonwerk Masonry, Chelsea Eul Photography.
 STENGER LANDSCAPING
Rob Cardillo
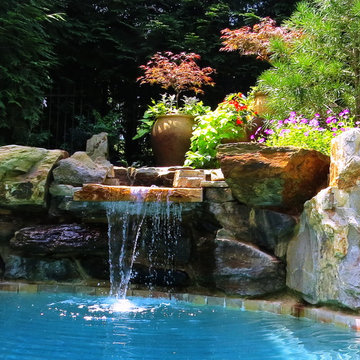
Design ideas for a large traditional partial sun backyard stone water fountain landscape in Philadelphia for summer.
Design ideas for a large traditional partial sun backyard stone water fountain landscape in Philadelphia for summer.
99