
Search results for "Pool pergola" in Home Design Ideas

 Litchfield Custom Cabinetry
Kitchen - traditional medium tone wood floor kitchen idea in Atlanta with shaker cabinets, white cabinets, white backsplash, subway tile backsplash and an island

 Southernwind Pools Inc.
Example of a large island style backyard concrete patio design in Dallas with a fire pit and a pergola

 Studio Industrielle
The program consists of a detached Guest House with full Kitchen, Living and Dining amenities, Carport and Office Building with attached Main house and Master Bedroom wing. The arrangement of buildings was dictated by the numerous majestic oaks and organized as a procession of spaces leading from the Entry arbor up to the front door. Large covered terraces and arbors were used to extend the interior living spaces out onto the site.
All the buildings are clad in Texas limestone with accent bands of Leuders limestone to mimic the local limestone cliffs in the area. Steel was used on the arbors and fences and left to rust. Vertical grain Douglas fir was used on the interior while flagstone and stained concrete floors were used throughout. The flagstone floors extend from the exterior entry arbors into the interior of the Main Living space and out onto the Main house terraces.
Find the right local pro for your project

 Red Roots Landscape, Inc.
Large tuscan backyard stone and custom-shaped natural hot tub photo in San Francisco
 GLC Landscaping & Pools
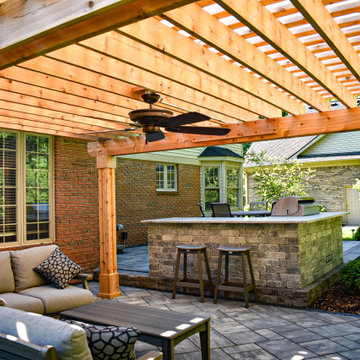
This custom-designed outdoor living space features a fully equipped kitchen with counter bar seating, a spacious dining area, and a stylish pergola perfect for entertaining. The pergola is outfitted with a ceiling fan to ensure comfort during warm days.
 GLC Landscaping & Pools
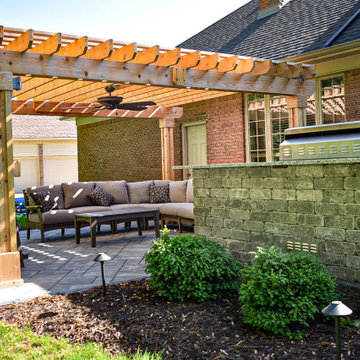
This custom-designed outdoor living space features a fully equipped kitchen with counter bar seating, a spacious dining area, and a stylish pergola perfect for entertaining. The pergola is outfitted with a ceiling fan to ensure comfort during warm days.

 Pratt Guys Pools and Outdoor Living
This backyard retreat is the perfect place to get away from it all. Whether dining in the lounge area, or relaxing by the fireplace, this luxurious outdoor space is sure to make your backyard feel like home.

Sponsored
Columbus, OH
Free consultation for landscape design!

Peabody Landscape Group
Columbus' Reliable Landscape Design & Contracting

 One Specialty Landscape Design, Pools & Hardscape
Our clients knew they wanted their backyard living area to be a combination of modern and rustic, matching the modern interior of their home yet with the relaxing rustic ambiance of the great outdoors. A smooth cedar pergola was constructed to provide protection from the hot summer sun to enjoy the outdoor kitchen and dining area. We used wood tile veneer for the outdoor kitchen to match the indoor kitchen backsplash and topped it with a colored concrete counter top. A Corten steel square fire pit creates another gathering spot for relaxing.
Salt finish concrete patio and pads throughout the entire outdoor living space ties it all together.

 DHD Architecture and Interior Design
The Watermill House is a beautiful example of a classic Hamptons wood shingle style home. The design and renovation would maintain the character of the exterior while transforming the interiors to create an open and airy getaway for a busy and active family. The house comfortably sits within its one acre lot surrounded by tall hedges, old growth trees, and beautiful hydrangeas. The landscape influenced the design approach of the main floor interiors. Walls were removed and the kitchen was relocated to the front of the house to create an open plan for better flow and views to both the front and rear yards. The kitchen was designed to be both practical and beautiful. The u-shape design features modern appliances, white cabinetry and Corian countertops, and is anchored by a beautiful island with a knife-edge marble countertop. The island and the dining room table create a strong axis to the living room at the rear of the house. To further strengthen the connection to the outdoor decks and pool area of the rear yard, a full height sliding glass window system was installed. The clean lines and modern profiles of the window frames create unobstructed views and virtually remove the barrier between the interior and exterior spaces. The open plan allowed a new sitting area to be created between the dining room and stair. A screen, comprised of vertical fins, allows for a degree of openness, while creating enough separation to make the sitting area feel comfortable and nestled in its own area. The stair at the entry of the house was redesigned to match the new elegant and sophisticated spaces connected to it. New treads were installed to articulate and contrast the soft palette of finishes of the floors, walls, and ceilings. The new metal and glass handrail was intended to reduce visual noise and create subtle reflections of light.
Photo by Guillaume Gaudet

 Woodson & Rummerfield's House of Design
Outdoor custom made cabana with fully contained electrical, heating, fountain and A/V.
Zen deck photo in Los Angeles
Zen deck photo in Los Angeles

 OHi - Our Home Improvement
The main entrance of the pool house through accordion style doors. This beach themed outdoor living space boasts a bit of beach, traditional, and modern styles with the mosaic backsplash, dark granite countertops, natural stone flooring, white cabinetry with crown moulding, porcelain wall tile, fireplace, built-in 65" TV and surround sound, ship lap wooden ceiling with exposed wooden beams. Photo courtesy of Jeremiah Royer.

 Yardworks, Inc.
Inspiration for a large coastal backyard concrete paver patio kitchen remodel with a pergola
Inspiration for a large coastal backyard concrete paver patio kitchen remodel with a pergola
 Swimming Pool Services
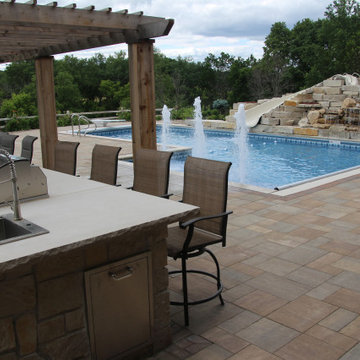
This is a view facing North West. The client was concerned about Safety because there was immediate access to the pool form the lower level of the house. We were able to incorporate (2) Automatic Pool Cover to cover the L shaped pool. From this view we can see the Automatic Pool Cover on the shallow end of the pool. pool.

Sponsored
Columbus, OH
Free consultation for landscape design!
Peabody Landscape Group
Columbus' Reliable Landscape Design & Contracting

 Otero Signature Homes
Photos by Gwendolyn Lanstrum
Example of a large minimalist backyard concrete paver and rectangular pool design in Cleveland
Example of a large minimalist backyard concrete paver and rectangular pool design in Cleveland

 Lowell Hays Construction
Example of a large transitional backyard stone and rectangular lap pool house design

 Paradise Oasis Pools
This outdoor kitchen is very beautiful with the brick exterior matching the house and the granite counters. Call us today 979-704-6102
Backyard concrete patio photo with a fire pit and a pergola
Backyard concrete patio photo with a fire pit and a pergola

 Gunite Pools of Tulsa
Inspiration for a large contemporary backyard concrete patio kitchen remodel with a pergola



 Arcanum Architecture
Bernard Andre Photography
Inspiration for a large modern beige two-story stucco house exterior remodel in San Francisco with a metal roof
Inspiration for a large modern beige two-story stucco house exterior remodel in San Francisco with a metal roof
 GLC Landscaping & Pools
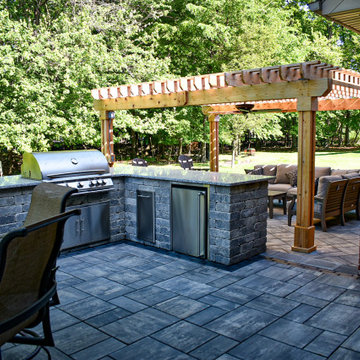
This custom-designed outdoor living space features a fully equipped kitchen with counter bar seating, a spacious dining area, and a stylish pergola perfect for entertaining. The pergola is outfitted with a ceiling fan to ensure comfort during warm days.
157