
Search results for "Pool pergola" in Home Design Ideas
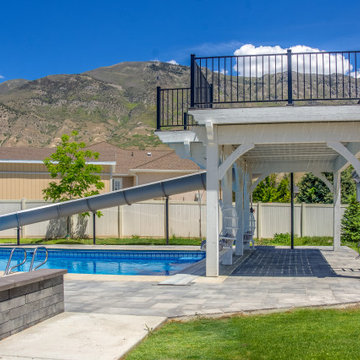
 Western Timber Frame
Two-tone timber frame pergola kit with integrated outdoor power, slide and deck with railing, water slide and diving platform.

 Bishop and Smith Architects
Tim Proctor Photographer, As advertised in Design NJ Magazine 2013, Bishop & Smith Architects, Cabana Deck
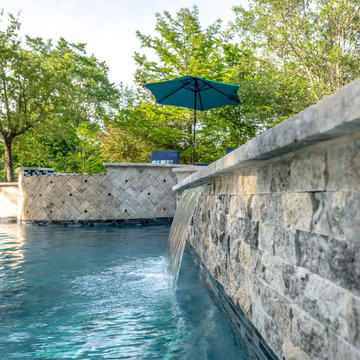
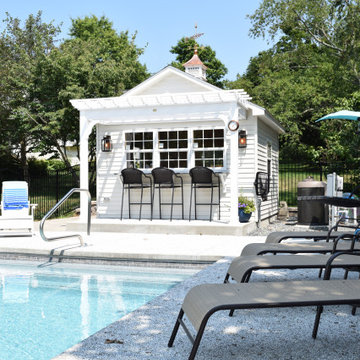
Patio fountain - traditional patio fountain idea in Philadelphia with a pergola
Patio fountain - traditional patio fountain idea in Philadelphia with a pergola
 Western Timber Frame
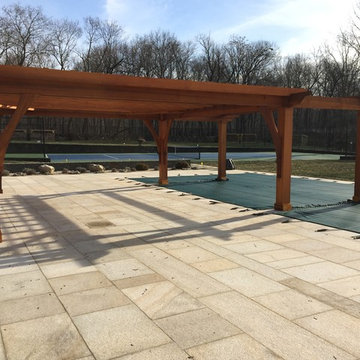
Timber framed pergola kit using the old world craftsmanship of the dovetail mortise and tenon joint system assembled for pool accessories and shade.
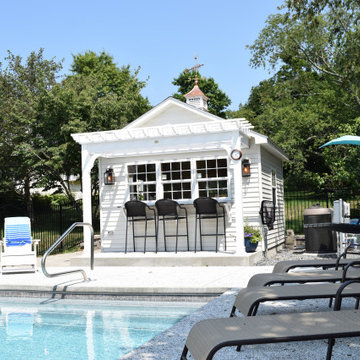
Patio - traditional patio idea in Salt Lake City with a pergola
Patio - traditional patio idea in Salt Lake City with a pergola
Find the right local pro for your project
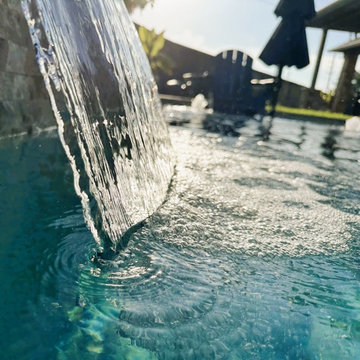


 Tranquility Pools Inc.
Tim Kuder
Inspiration for a large timeless backyard rectangular natural pool remodel in New York
Inspiration for a large timeless backyard rectangular natural pool remodel in New York

Sponsored
Delaware, OH

Buckeye Basements, Inc.
Central Ohio's Basement Finishing ExpertsBest Of Houzz '13-'21


 Patio Style
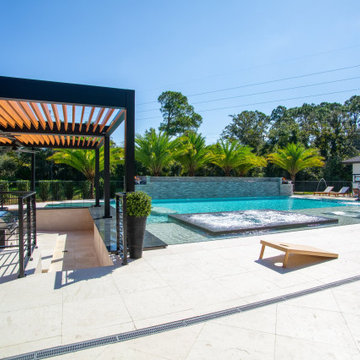
A freestanding black aluminum louvered pergola installed over a poolside patio in the Turnbull Crossings community of New Smyrna Beach. The Azenco Outdoor structure sits on the pool deck and shades the space beside the water without closing it in. Its roof is built from adjustable louvers finished in a warm wood tone: open them for full sun over the pool, angle them to break the afternoon heat, or close them for shade across the seating below. It was completed alongside the pool work for a pool-builder partner, so the covered area reads as part of the finished poolside living space rather than an add-on. Supplied and installed by Patio Style.
 Patio Style
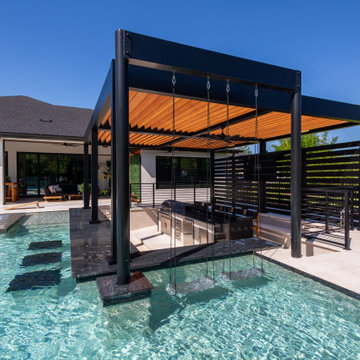
A freestanding black aluminum louvered pergola installed over a poolside patio in the Turnbull Crossings community of New Smyrna Beach. The Azenco Outdoor structure sits on the pool deck and shades the space beside the water without closing it in. Its roof is built from adjustable louvers finished in a warm wood tone: open them for full sun over the pool, angle them to break the afternoon heat, or close them for shade across the seating below. It was completed alongside the pool work for a pool-builder partner, so the covered area reads as part of the finished poolside living space rather than an add-on. Supplied and installed by Patio Style.
 Michael Boice Collaborations
This Pool Environment incorporates a pergola designed to connect the social spaces in the pool and terrace. The social area in the pool, flanked by two sun shelves, is countered by a 40' long swim lane.
The pergola is constructed with two 37' long cedar beams. The cedar was sourced from a tree in Oregon; photos of the tree were emailed to our office for approval...two years later the pergola was completed.
The planting is a combination of Variegated Boxwood, Salvia, Catmint, Lamb's Ears, Lychnis, Culver's Root, Caryopteris, St John's Wort, Annabelle Hydrangea and Hydrangea Tardiva Standards



Sponsored
Delaware, OH
Buckeye Basements, Inc.
Central Ohio's Basement Finishing ExpertsBest Of Houzz '13-'21


 Woodfield
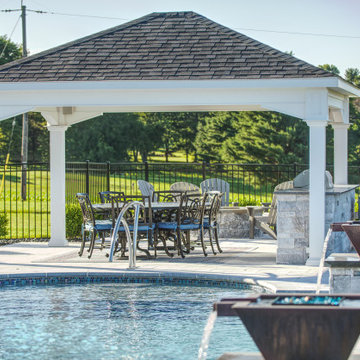
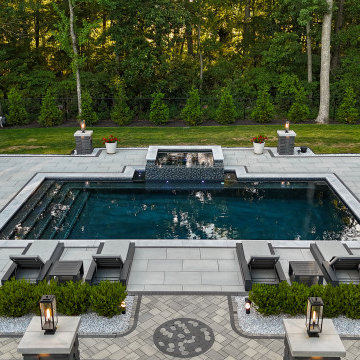
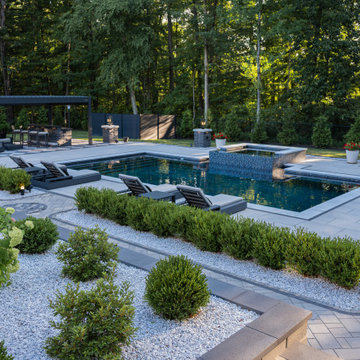
Custom Inground Pool with Spa, Firebowls, Water Features, Pergola, Outdoor Kitchen, Landscaping and Hardscaping,
Example of a large minimalist pool design in Baltimore
Example of a large minimalist pool design in Baltimore


 Western Timber Frame
An 12 x 24 entertainment size timber frame pergola kit installed for some poolside shade. The custom extended roof was implemented for additional hours of shade.



40