
Search results for "Pool pergola" in Home Design Ideas
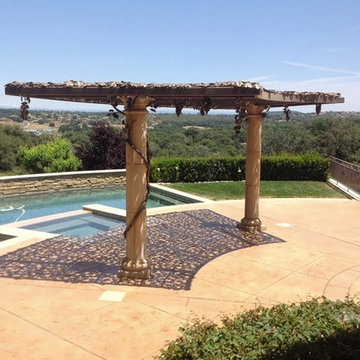


 CB Conlin Landscapes Inc.
Lower level pool deck and lounge separated with slab terrace steps
Large minimalist backyard stone and rectangular water slide photo in Chicago
Large minimalist backyard stone and rectangular water slide photo in Chicago

 FineHouse
Beside the pool is the perfect place for bar and grill with dining area.
Inspiration for a transitional pool remodel in DC Metro
Inspiration for a transitional pool remodel in DC Metro
Find the right local pro for your project
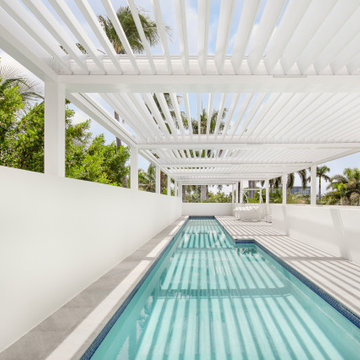
 Azenco Outdoor
Product Choice
Product: R-Blade Pergola
Size: Size: 81’ x 21’ 9” (1,643 Sq Ft)
Options: Motorization, Embedded LED lights, Custom support columns
Color: Custom Match – SW Alabaster White
Benefits: Adjustable pergola roof creating shade for pool deck and lap pool
This luxurious home boasts a stunning courtyard and captivating columns that draw inspiration from classic European architecture. Perched atop the house is a rooftop pool deck with breathtaking views of the surrounding landscape. However, the intense heat of the sun during the day made the area uncomfortably hot for relaxation and entertainment. The ingenious solution was to install a pergola pool cover that seamlessly blends with the home's refined aesthetic, providing shade and rain protection. Now, this rooftop oasis is the perfect place to unwind and enjoy the outdoors in style.

 Burkhart Outdoors, Inc.
Outdoor Living Space with large upper patio, pergola, kitchen/ grill area, fire pit, pool, pool house.
Huge transitional backyard concrete paver and custom-shaped natural pool photo in Chicago
Huge transitional backyard concrete paver and custom-shaped natural pool photo in Chicago
 Burkhart Outdoors, Inc.
Outdoor Living Space with large upper patio, pergola, kitchen/ grill area, fire pit, pool, pool house.
Pool - huge transitional backyard concrete paver and custom-shaped natural pool idea in Chicago
Pool - huge transitional backyard concrete paver and custom-shaped natural pool idea in Chicago

 Homestead Timber Frames
Dark stained Bald cypress Pergola by swimming pool in side yard. All timbers are traditionally joined with mortise and tenon joinery held together with wooden pegs.



 Hidden Creek Landscaping, Inc.
Architectural Photography by Trevor Boyle Studio
Example of a mountain style stone patio design in Columbus with a fire pit and a pergola
Example of a mountain style stone patio design in Columbus with a fire pit and a pergola


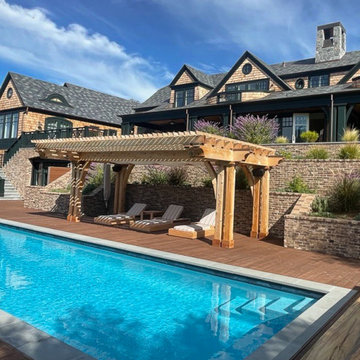
 Tar River Timber Works
We worked closely with a Bay Area designer to create custom pergolas for a new luxury custom home. One pergola offers shade by the pool while another creates a transitional outdoor living space adjacent to the home.

 Western Timber Frame
The Bowen's had a timber frame pergola installed from a kit in a few hours, adding to the beauty of this already wonderful backyard retreat. The extended rounded roof add more hours of shade.



Sponsored
Columbus, OH
Free consultation for landscape design!

Peabody Landscape Group
Columbus' Reliable Landscape Design & Contracting

 Majestic Outdoor
StruXure Outdoor Smart Pergola System Installed to created a Backyard Oasis by the Pool
Example of a mid-sized trendy backyard concrete paver patio design in Newark with a fireplace and a pergola
Example of a mid-sized trendy backyard concrete paver patio design in Newark with a fireplace and a pergola
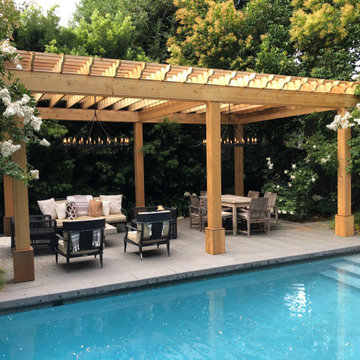

 Old Naples Builders Inc.
Example of a large beach style backyard tile and rectangular pool design in Miami


 Unique Landscapes and Custom Pools
All of the plumbing and fixtures for the operation of the fire bowls are concealed under the lava rock which provides the look of fire simply appearing from the rocks.

 Ledge Lounger
This project, by Houston based pool builder and authorized Ledge Lounger Dealer, Custom Design Pools, features multiple seating areas, both in pool and out of pool, making it ideal for entertaining and socializing.

44