
Search results for "Pool pergola" in Home Design Ideas

 Matthew Giampietro Garden Design
Backyard pool area, lush gardens, bluestone patios, staircase and pergola covered by wisteria vine. This backyard garden is in Connecticut backyard by Matthew Giampietro

 Paradise Oasis Pools
Materials Used:
Decking: Brushed Concrete
Coping: Flagstone
Spa Walls: Flagstone
PebbleTec: White Satin
Call us when you're ready to build your dream backyard (979) 704-6102

 Springhetti Luxury Outdoor Spaces
Mid-sized mountain style backyard stone privacy and full sun pool photo
Find the right local pro for your project

 Jon Eric Christner ARCHITECT INC.
Garden Entry -
General Contractor: Forte Estate Homes
photo by Aidin Foster
Inspiration for a mid-sized mediterranean partial sun side yard stone formal garden in Orange County for spring.
Inspiration for a mid-sized mediterranean partial sun side yard stone formal garden in Orange County for spring.

 jasonstrodl [adapture]
Perfect Images Photography
Patio - transitional backyard patio idea in Las Vegas with a pergola
Patio - transitional backyard patio idea in Las Vegas with a pergola

 Wernerfield Architecture
Charles Davis Smith
Example of a mid-sized transitional courtyard concrete patio fountain design in Dallas with a pergola
Example of a mid-sized transitional courtyard concrete patio fountain design in Dallas with a pergola


Sponsored
Columbus, OH

Structural Remodeling
Franklin County's Heavy Timber Specialists | Best of Houzz 2020!


 Western DuPage Landscaping, Inc.
This partially wooded, acre and a half lot in West Dundee presented many challenges.
The clients began working with a Landscape Architect in the early spring, but after not getting the innovative ideas they were seeking, the home builder and Architect suggested the client contact our landscape design/build firm. We immediately hit it off with the charismatic clients. They had a tall order for us: complete the design and implement the construction within a three month period. For many projects this would be a reasonable time frame. However construction delays and the coordination of multiple trades left a very short window to complete the work.
Beyond the tight time frame the site required specific care in preserving the many mature surrounding trees, as well as addressing a vast grade change. Over fifteen feet of grade change occurs from one end of this woodland property to the other.
All of these constraints proved to be an enormous challenge as we worked to include and coordinate the following elements: the drive layout, a dramatic front entry, various gardens, landscape lighting, irrigation, and a plan for a backyard pool and entertainment space that already had been started without a clear plan.
Fortunately, the client loved our design ideas and attention to detail and we were able to mobilize and begin construction. With the seamless coordination between our firm and the builder we implemented all the elements of this grand project. In total eight different crews and five separate trades worked together to complete the landscape.
The completed project resulted in a rewarding experience for our firm, the builder and architect, as well as the client. Together we were able to create and construct a perfect oasis for the client that suited the beautiful property and the architecture of this dream home.

 Texas Pools and Patios
This pergola makes a great addition to this backyard patio. See more at http://www.texaspoolsandpatios.com/index.php


 Allscape Patio & Landscape
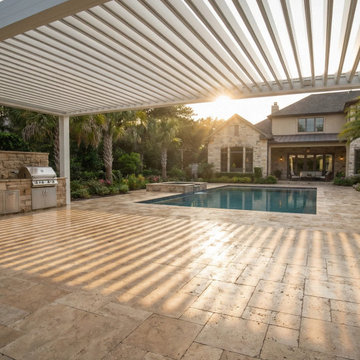
Custom motorized pergola installation featuring adjustable aluminum louvers positioned over a poolside patio and integrated outdoor kitchen in the Columbus, Ohio area. This project demonstrates a structural shade system designed for precise control of sunlight, airflow, and usability within a complete outdoor living environment.

Sponsored
Delaware, OH

Buckeye Basements, Inc.
Central Ohio's Basement Finishing ExpertsBest Of Houzz '13-'21


 Anderson Design / ErosionZ. Minnesota Landscape.
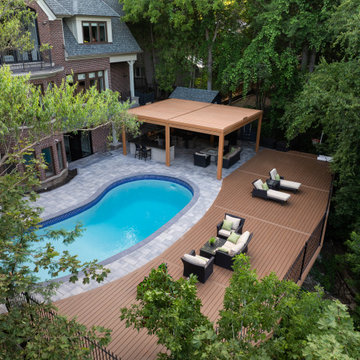
The heat of mid-afternoon is moderated with a shady, cedar pergola structure. The family asked me for better use of the upper and lower levels of their back yard. The design gutted the entire back yard and created a large deck space and a large entertaining patio surrounding their pool. The family uses the new deck for summertime dinners, gatherings, and simply relaxing. The deck connects to a four-season room and overlooks the back pool. Designed for Lee's Landscaping & Design. Credit: Tad Anderson. All rights exclusively reserved.

 Platinum Poolcare
This swimming pool in Ashkum, IL is a gem amongst the corn. Measuring 20'0" x 42'0", the pool features an automatic pool cover with stone lid system, water slide, a pergola, firepit, outdoor tv, and ample space for seating and entertaining. Featuring Valders coping and travertine decking, and a Ceramaquartz pool finish, the pool represents a welcome oasis. Photos by Larry Huene

 Groundscapes, Inc.
Custom designed and built, standing pergola with rock wall foundation and beautiful softscape design below. Comfortable seating arranged overlooking entire edifice and scenery.



 Landscape Garden Centers
Photos by Wes Eisenhower
Example of a mid-sized classic backyard concrete paver patio kitchen design with no cover
Example of a mid-sized classic backyard concrete paver patio kitchen design with no cover

 Outdoor Kitchen, Pool & Pavers
Outdoor kitchen, granite counters, crushed shell, Summerset grill, big green egg, white pergola, cedar, putting green, sail shade, polycarbonate roof, bar top, pool tile, accent tile, 15" compact fridge, under mount sink, American standard faucet.

 Kokopelli Landscapes
Design ideas for a large contemporary drought-tolerant and full sun backyard concrete paver water fountain landscape in Providence for summer.
69