
Search results for "Pool railing" in Home Design Ideas
 Earthway Enterprises, Inc

Staircase - mid-sized traditional wooden l-shaped open and mixed material railing staircase idea in Kansas City
 Isla Homes
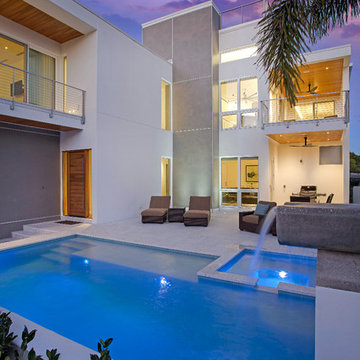

This home is constructed in the world famous neighborhood of Lido Shores in Sarasota, Fl. The home features a flipped layout with a front court pool and a rear loading garage. The floor plan is flipped as well with the main living area on the second floor. This home has a HERS index of 16 and is registered LEED Platinum with the USGBC.
Ryan Gamma Photography

Find the right local pro for your project


 KISTLER & KNAPP BUILDERS
Cutrona

Example of a large trendy brown two-story wood house exterior design in Boston with a hip roof and a shingle roof
Example of a large trendy brown two-story wood house exterior design in Boston with a hip roof and a shingle roof
 Pools & Spas a Go Go
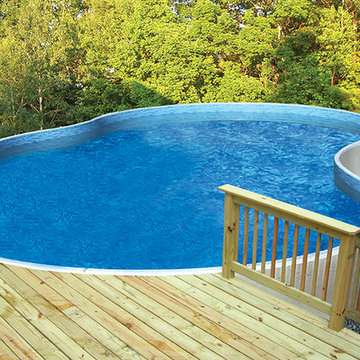
16'x28' Radiant free form above ground pool
Pool - mid-sized transitional backyard custom-shaped aboveground pool idea in Detroit with decking
Pool - mid-sized transitional backyard custom-shaped aboveground pool idea in Detroit with decking


 Munie Leisure Center

Pool - mid-sized transitional backyard concrete paver and custom-shaped lap pool idea in St Louis
 The Stairway Shop
Inspiration for a large modern concrete l-shaped staircase remodel in San Diego with concrete risers
 Munie Leisure Center
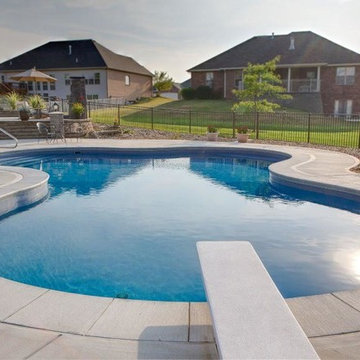
Example of a mid-sized transitional backyard concrete paver and custom-shaped lap pool design in St Louis
 Zucker Design Associates, Inc.

Large trendy backyard tile and kidney-shaped infinity hot tub photo in Los Angeles
 Danny Deck Construction, Inc.
Danny Deck
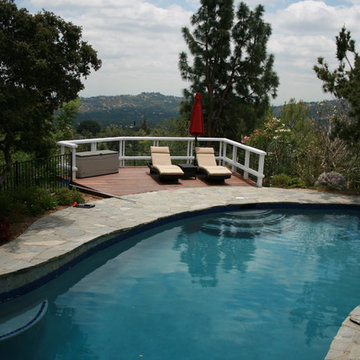
Pool - large 1960s backyard stone and custom-shaped lap pool idea in Los Angeles
Pool - large 1960s backyard stone and custom-shaped lap pool idea in Los Angeles


Sponsored
Columbus, OH

Hope Restoration & General Contracting
Columbus Design-Build, Kitchen & Bath Remodeling, Historic Renovations
 CJ Riley Builder Inc.
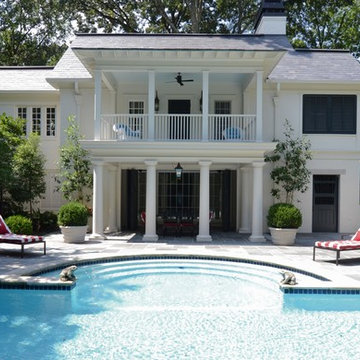

Pool house/guest house (upper level).
Example of an ornate backyard stone and rectangular pool design in Boston
Example of an ornate backyard stone and rectangular pool design in Boston

 Hardwood Bargains
Walk on sunshine with Skyline Floorscapes' Ivory White Oak. This smooth operator of floors adds charm to any room. Its delightfully light tones will have you whistling while you work, play, or relax at home.
This amazing reclaimed wood style is a perfect environmentally-friendly statement for a modern space, or it will match the design of an older house with its vintage style. The ivory color will brighten up any room.
This engineered wood is extremely strong with nine layers and a 3mm wear layer of White Oak on top. The wood is handscraped, adding to the lived-in quality of the wood. This will make it look like it has been in your home all along.
Each piece is 7.5-in. wide by 71-in. long by 5/8-in. thick in size. It comes with a 35-year finish warranty and a lifetime structural warranty.
This is a real wood engineered flooring product made from white oak. It has a beautiful ivory color with hand scraped, reclaimed planks that are finished in oil. The planks have a tongue & groove construction that can be floated, glued or nailed down.
 Phillip Smith General Contractor, LLC

3 story custom beach front home.
Photo by: Julia Lynn Photography

Coastal brown three-story mixed siding house exterior idea in Charleston with a hip roof and a metal roof
Coastal brown three-story mixed siding house exterior idea in Charleston with a hip roof and a metal roof

Sponsored
Delaware, OH

Buckeye Basements, Inc.
Central Ohio's Basement Finishing ExpertsBest Of Houzz '13-'21
 Borges + Associates Architects
Stephen Brooke


Inspiration for a large modern gray two-story stucco flat roof remodel in Miami
Inspiration for a large modern gray two-story stucco flat roof remodel in Miami

 studio HINGE


The planning took advantage of the abundance of lush greenery: in the private pool, one swims amongst tree tops, which provide a beautiful natural screening to supplement the ceramic fritted glass partition which prevents overlooking between floors.
13