
Search results for "Pool railing" in Home Design Ideas

 Everett Garden Designs
©Melissa Clark Photography. All rights reserved.
Inspiration for a large transitional backyard rectangular and stone lap pool house remodel in DC Metro
Inspiration for a large transitional backyard rectangular and stone lap pool house remodel in DC Metro

 Borges + Associates Architects
Inspiration for a large modern backyard tile and rectangular lap hot tub remodel in Miami

 Hays + Ewing Design Studio
Deep overhangs shade the house from direct solar heat gain. The house steps down the hill culminating in a pool. Photo: Prakash Patel
Small contemporary brown two-story wood exterior home idea in Richmond
Small contemporary brown two-story wood exterior home idea in Richmond
Find the right local pro for your project

 Pool City Inc.
Mid-sized minimalist backyard stamped concrete and rectangular lap pool fountain photo in Indianapolis

 S.R.Smith, LLC
Artisan Pool Rails are an ideal upgrade to bring dramatic style to your pool deck. Retrofit traditional pool rails with a modern style that adds functional elegance without requiring pool deck construction.

 Pool City Inc.
Example of a mid-sized minimalist backyard stamped concrete and rectangular lap pool fountain design in Indianapolis


 Pool City Inc.
Inspiration for a mid-sized modern backyard stamped concrete and rectangular lap pool fountain remodel in Indianapolis
 S.R.Smith, LLC
Meridian Rails- Easy to retro fit your old rails in less than an hour! Ideal for small deck space.
Inspiration for a mid-sized contemporary backyard concrete and rectangular lap pool remodel in Portland
Inspiration for a mid-sized contemporary backyard concrete and rectangular lap pool remodel in Portland
 Pool City Inc.
Example of a mid-sized minimalist backyard stamped concrete and rectangular lap pool fountain design in Indianapolis
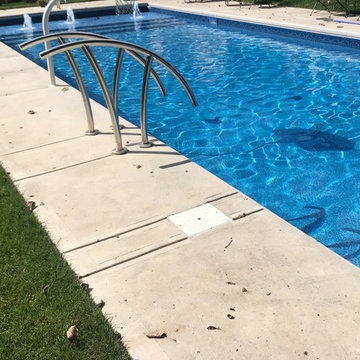 Pool City Inc.
Pool fountain - mid-sized modern backyard stamped concrete and rectangular lap pool fountain idea in Indianapolis

 Stephen Chung, Architect
Greg Saunders
Pool house - mid-sized contemporary backyard tile and custom-shaped pool house idea in Boston
Pool house - mid-sized contemporary backyard tile and custom-shaped pool house idea in Boston

 Wiltrack Construction And Development Group LLC
Hot tub - mid-sized contemporary backyard tile and rectangular infinity hot tub idea in Miami

Sponsored
Columbus, OH

Hope Restoration & General Contracting
Columbus Design-Build, Kitchen & Bath Remodeling, Historic Renovations

 AT6 Architecture + Design Build
Inspiration for a large contemporary backyard rectangular and tile lap hot tub remodel in Sacramento

 Shoreline Pools, Inc.
The house and swimming pool were designed to take full advantage of the magnificent and idyllic setting. A custom, Nutmeg Round retaining wall was built to raise and level the property and keep the swimming pool close to the home. A vanishing edge runs over 40ft along the full length of the pool and gives the illusion of dropping into the wetlands below. The pools is surrounded by an expansive, earth color Sahara Granite deck and equipped with an automatic cover.
Phil Nelson Imaging

 Mullet's Aluminum Products
Inspiration for a large contemporary backyard concrete patio vertical garden remodel in Tampa with a roof extension

 Platinum Poolcare
Request Free Quote
This lap pool in Burr Ridge, IL measures 20'0" x 40'0", and the raised hot tub measures 8'0" x 8'0". Both the pool and hot tub have LED colored lights. There is a 6'0" bench in the deep end of the pool. Both the pool and hot tub coping is Valder's Wisconsin Limestone. 4 LED Laminar jets provide a dramatic vertical element. The spa is raised 18" and has a dramatic sheer overflow water feature. Both the pool and hot tub have Ceramaquartz exposed aggregate pool finish in Tahoe Blue color. There are two 2'0" square columns that are 36" tall that have stone veneer, Valder's stone caps and fire features. There is also a basketball game in the shallow end. Photos by e3 Photography.
Pool Railing – Search Results in Home Design

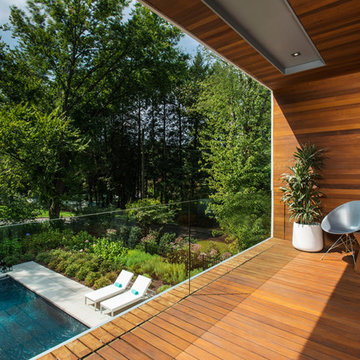


 M. Designs Architects
The home opens with a fifteen-foot entrance into a Great Room, where the north-façade is a glass curtain wall supported by hydraulic systems which opens like an aircraft hangar door, extending the living experience to outdoors. The horizontality of the space draws the eye to the greenery of Silicon Valley and floods the room with direct daylight. This feature gives the otherwise ultra-modern home the ambiance of existing in and among nature.
To bolster the comfort and serenity of the Great Room, an open floor plan combines kitchen, living, and dining areas. To the left is a nineteen-foot cantilevered kitchen island and to the right, a three-sided glass fireplace cradling the family room. In the center, a circular glass-floored dining area, impressively cantilevers over a sixty-foot long swimming pool with Michelangelo’s “Creation of Adam” mosaic tiled floor, serving as the Great Room’s centerpiece.
Sustainable feature includes, gray / rainwater harvesting system, saving approximately 34,000 gallons of water annually; a solar system covering 90% of home energy usage and aluminum cladded subfloor heating system achieving the desired temperature seven times faster than traditional radiant system and over 25% saving over conventional forced air system.
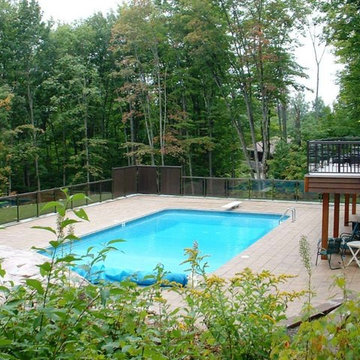
 Designed Roofing & Essential Exteriors
Example of a large classic backyard concrete paver and rectangular lap pool design in Toronto
1