
Search results for "Pool table room" in Home Design Ideas
 Ford & Associates

This pilates/yoga room was tiny but works great for the clients. We hung the artwork and mirrors on an angle so that they could see themselves while they are working out. the vinyl wood floors were a perfect option for this room.
 11 Ravens

11 Ravens luxury Arclight table tennis built exclusively for the NOBU hotel at Caesar's Palace in Las Vegas. This unique outdoor version of the table in solid teak has been set on the outdoor deck of Nobu's Executive Villa Suite.
The Arclight table tennis table draws upon the most refined of Asian influences to produce a serene and luxurious style. A specialized lighting system hidden in the corners of the table base completes its unique design.

 IDF Studio
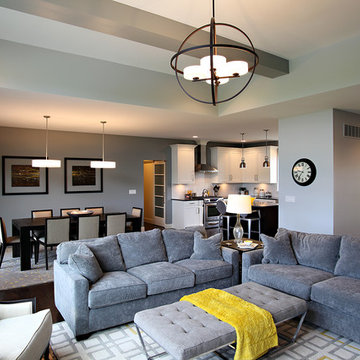
This contemporary family room features a sectional with a wood frame and grey upholstered seats, layered with black, grey, blue, and coral throw pillows and a dark grey waffle throw blanket for comfort and style. A circular blue ottoman adds a pop of color, while a grey, white, blue, and yellow geometric area rug anchors the space. A wood media console provides functional storage, and floor-to-ceiling windows fill the room with natural light. Flush trim and recessed baseboards maintain clean, modern lines, while white-framed contemporary art completes the look, creating a warm and inviting living area. Photo by Thomas Kuoh.
Find the right local pro for your project

 Corine Maggio Design
This darling young family of four recently moved to a beautiful home over looking La Jolla Shores. They wanted a home that represented their simple and sophisticated style that would still function as a livable space for their children. We incorporated a subtle nautical concept to blend with the location and dramatic color and texture contrasts to show off the architecture.
Photo cred: Chipper Hatter: www.chipperhatter.com
 Sciame Homes
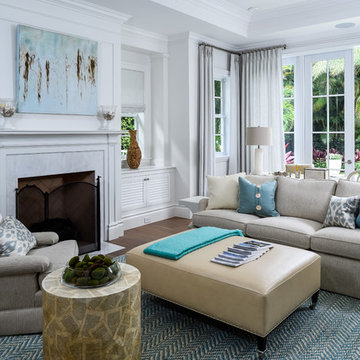
New construction beautiful 4BR/4.2BA home, excellent location near the north end. Modern design with open floor plan featuring great room, library, elevator, and chef’s kitchen with state-of-the-technology appliances and functionality. Master wing features sitting room, dual closets, and balcony. Loggia, cabana, 2 car garage, and pool.
 Bloodfire Studios LLC
Heather Fritz
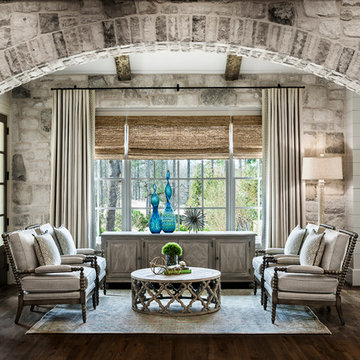
Living room - transitional formal dark wood floor living room idea in Atlanta with white walls
Living room - transitional formal dark wood floor living room idea in Atlanta with white walls

 Mitchell Pool Tables
Stainless Steel Pool Table by Mitchell Pool Tables
Modern Pool Tables
Contemporary Pool Tables
Pool Tables
Billiard Tables
Chrome Pool Tables
Cantilever Pool Table

Sponsored
Columbus, OH

Wannemacher Interiors
Customized Award-Winning Interior Design Solutions in Franklin Cnty OH

 Olamar Interiors
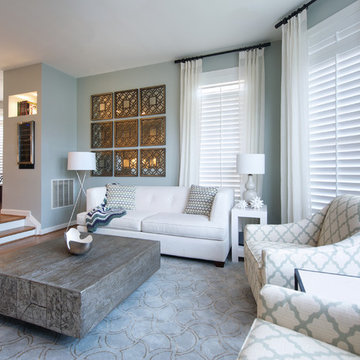
This condo in Sterling, VA belongs to a couple about to enter into retirement. They own this home in Sterling, along with a weekend home in West Virginia, a vacation home on Emerald Isle in North Carolina and a vacation home in St. John. They want to use this home as their "home-base" during their retirement, when they need to be in the metro area for business or to see family. The condo is small and they felt it was too "choppy," it didn't have good flow and the rooms were too separated and confined. They wondered if it could have more of an open concept feel but were doubtful due to the size and layout of the home. The furnishings they owned from their previous home were very traditional and heavy. They wanted a much lighter, more open and more contemporary feel to this home. They wanted it to feel clean, light, airy and much bigger then it is.
The first thing we tackled was an unsightly, and very heavy stone veneered fireplace wall that separated the family room from the office space. It made both rooms look heavy and dark. We took down the stone and opened up parts of the wall so that the two spaces would flow into each other.
We added a view thru fireplace and gave the fireplace wall a faux marble finish to lighten it and make it much more contemporary. Glass shelves bounce light and keep the wall feeling light and streamlined. Custom built ins add hidden storage and make great use of space in these small rooms.
Our strategy was to open as much as possible and to lighten the space through the use of color, fabric and glass. New furnishings in lighter colors and soft textures help keep the feeling light and modernize the space. Sheer linen draperies soften the hard lines and add to the light, airy feel. Tinius Photography
 Stefanie Brooks Interior Design

Mountain style gray floor great room photo in Seattle with gray walls, a two-sided fireplace and a stone fireplace

 Outrageous Interiors
PhotosByHeatherFritz.com
Example of a large transitional light wood floor kitchen/dining room combo design in Atlanta with blue walls
Example of a large transitional light wood floor kitchen/dining room combo design in Atlanta with blue walls

 Overmyer Architects
Sitting Room
Photographs By Gordon Beall
Inspiration for a transitional medium tone wood floor living room remodel in DC Metro with beige walls and a standard fireplace
Inspiration for a transitional medium tone wood floor living room remodel in DC Metro with beige walls and a standard fireplace
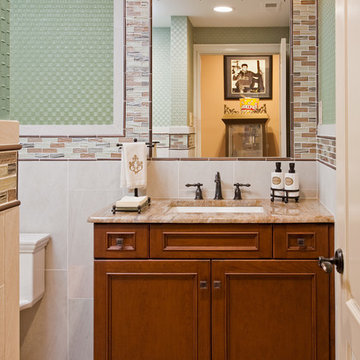
 Superior Woodcraft, Inc.
Randy Bye
Example of a mid-sized classic 3/4 multicolored tile ceramic tile bathroom design in Philadelphia with medium tone wood cabinets, green walls, an undermount sink and shaker cabinets
Example of a mid-sized classic 3/4 multicolored tile ceramic tile bathroom design in Philadelphia with medium tone wood cabinets, green walls, an undermount sink and shaker cabinets

Sponsored
Columbus, OH

Structural Remodeling
Franklin County's Heavy Timber Specialists | Best of Houzz 2020!
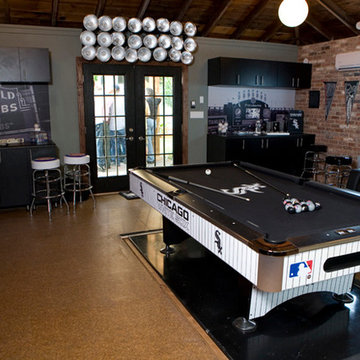

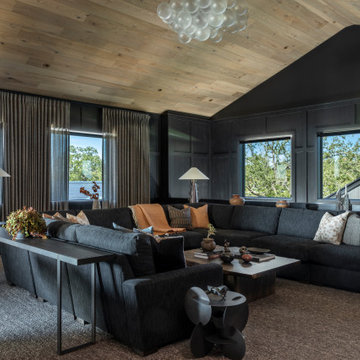
 Cravotta Interiors
Game room at Driftwood. Dark, moody, relaxing. Custom sectional with wraparound sofa table covering all three sides, providing space for art, objects, books, and drinks.
 BANDD DESIGN

An eclectic, modern media room with bold accents of black metals, natural woods, and terra cotta tile floors. We wanted to design a fresh and modern hangout spot for these clients, whether they’re hosting friends or watching the game, this entertainment room had to fit every occasion.
We designed a full home bar, which looks dashing right next to the wooden accent wall and foosball table. The sitting area is full of luxe seating, with a large gray sofa and warm brown leather arm chairs. Additional seating was snuck in via black metal chairs that fit seamlessly into the built-in desk and sideboard table (behind the sofa).... In total, there is plenty of seats for a large party, which is exactly what our client needed.
Lastly, we updated the french doors with a chic, modern black trim, a small detail that offered an instant pick-me-up. The black trim also looks effortless against the black accents.
Designed by Sara Barney’s BANDD DESIGN, who are based in Austin, Texas and serving throughout Round Rock, Lake Travis, West Lake Hills, and Tarrytown.
For more about BANDD DESIGN, click here: https://bandddesign.com/
To learn more about this project, click here: https://bandddesign.com/lost-creek-game-room/
 State Street Interiors
Windmiller Design & Development
****Please click on image for additional details****
Living room - large transitional living room idea in Cedar Rapids
Living room - large transitional living room idea in Cedar Rapids


 Gregory Carmichael

Large transitional dark wood floor dining room photo in Seattle with white walls and a standard fireplace
 Castle Rock Custom Homes Inc.
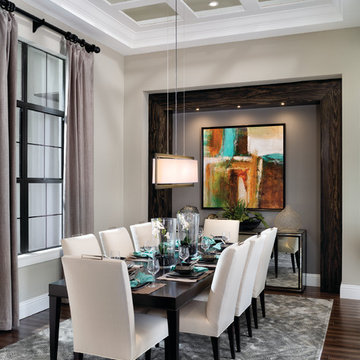
Transitional dark wood floor dining room photo in Orlando with gray walls
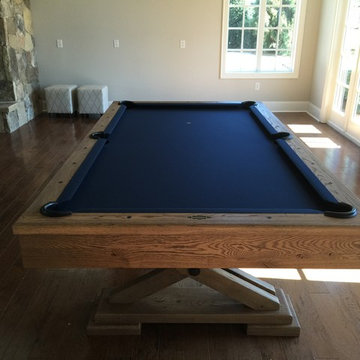
 Everything Billiards
Everything Billiards, Charlotte
Game room - large contemporary open concept medium tone wood floor game room idea in Charlotte with beige walls
Game room - large contemporary open concept medium tone wood floor game room idea in Charlotte with beige walls
99