
Search results for "Pool table" in Home Design Ideas

 Gonyea Custom Homes
Basement home theater with epic screen. Photography by Spacecrafting
Basement - large transitional look-out carpeted basement idea in Minneapolis with beige walls
Basement - large transitional look-out carpeted basement idea in Minneapolis with beige walls


Find the right local pro for your project
 Carol Kurth Architecture + Interiors
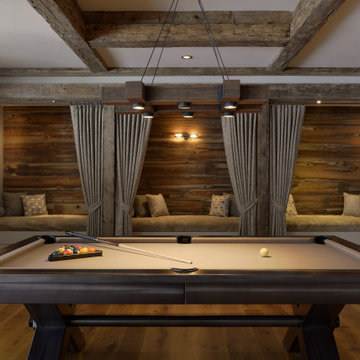
The billiards area bunk-style ‘train beds” double as viewing seating each with privacy curtains and individual reading lights.
Example of a mountain style family room design in New York
Example of a mountain style family room design in New York

 Missy Stewart Designs
Bayou360
Large transitional open concept medium tone wood floor living room photo in Houston with a standard fireplace, a wall-mounted tv and beige walls
Large transitional open concept medium tone wood floor living room photo in Houston with a standard fireplace, a wall-mounted tv and beige walls

 Budget Blinds
Motorized dual roller flexshade with charcoal bronze fascia in "mermet T screen white."
Example of a trendy basement design in Orange County
Example of a trendy basement design in Orange County
 Pool Table Portfolio
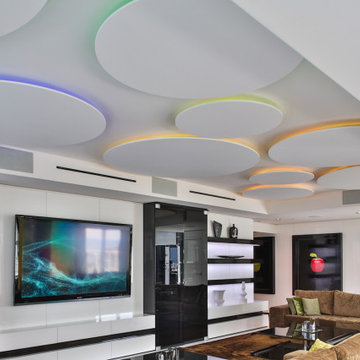
Luxury ceiling lights in luxury penthouse family room.
Example of a minimalist home design design in Miami
Example of a minimalist home design design in Miami



 InsideOut
Billiard Room with custom cabinetry, nautical lighting and accessories, Tommy Bahama accents. Photo by Deana Jorgenson
Large island style open concept plywood floor and beige floor game room photo in Miami with beige walls, a media wall and no fireplace
Large island style open concept plywood floor and beige floor game room photo in Miami with beige walls, a media wall and no fireplace

 Daniel Manning
Photo by Everett Regal http://eregalstudio.com/
Large mountain style walk-out ceramic tile basement photo in New York with beige walls
Large mountain style walk-out ceramic tile basement photo in New York with beige walls


 Sean O'Kane AIA Architect P.C.
The Pool House was completed in 2008 and contains an intimate sitting area with a facade of glass doors designed to be hidden away, a private bath, bar and space for pool storage.
Photography Barry A. Hyman.
Contractor Larry Larkin Builder


Sponsored
Delaware, OH

Buckeye Basements, Inc.
Central Ohio's Basement Finishing ExpertsBest Of Houzz '13-'21

 Blue Horse Building & Design
Inspiration for a large contemporary open concept limestone floor and brown floor game room remodel in Austin with multicolored walls, a standard fireplace, a metal fireplace and a wall-mounted tv


 NorCal Precision Builders Inc.
Inspiration for a contemporary loft-style family room remodel in San Francisco with white walls

Sponsored
Sunbury, OH

J.Holderby - Renovations
Franklin County's Leading General Contractors - 2X Best of Houzz!

 Intuitive Design + Construct
Example of a large classic light wood floor and brown floor wet bar design in Dallas with glass-front cabinets, dark wood cabinets and granite countertops

 Sweeney Design Remodel
Designed to our client’s stylistic tastes and functional needs, budget and timeline, the basement was transformed into a luxurious, multi-use open space, featuring Adura and Four Seasons flooring, custom shelving displays, concealed structural columns, stone finishes, a beautiful glass chandelier, and even a large fish tank that created a striking focal point and visual interest in the room. Other unique amenities include Grohe plumbing fixtures, an InSinkerator, Braun fan and Pella windows, for controlled circular air flow.


236