
Search results for "Pool table" in Home Design Ideas

 RG Design Studio Inc.
Designer: RG Design Studio Inc.
GC: Westmark Construction
Photography: Janis Nicolay
Example of a trendy master beige tile and porcelain tile porcelain tile and multicolored floor freestanding bathtub design in Vancouver with flat-panel cabinets, a two-piece toilet, white walls, an undermount sink, quartz countertops, a hinged shower door and medium tone wood cabinets
Example of a trendy master beige tile and porcelain tile porcelain tile and multicolored floor freestanding bathtub design in Vancouver with flat-panel cabinets, a two-piece toilet, white walls, an undermount sink, quartz countertops, a hinged shower door and medium tone wood cabinets
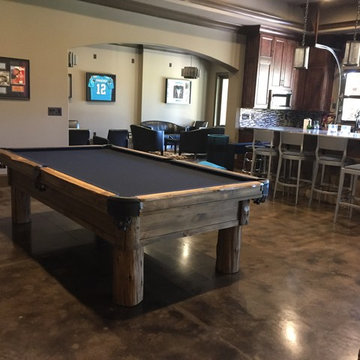
 Everything Billiards
Inspiration for a mid-sized farmhouse l-shaped concrete floor and brown floor home design remodel in Charlotte with an integrated sink, open cabinets, distressed cabinets, granite countertops, gray backsplash and ceramic backsplash
Inspiration for a mid-sized farmhouse l-shaped concrete floor and brown floor home design remodel in Charlotte with an integrated sink, open cabinets, distressed cabinets, granite countertops, gray backsplash and ceramic backsplash

 Cole Harris Associates LLC
Family room - large country open concept light wood floor family room idea in New York with white walls and a wall-mounted tv
Find the right local pro for your project

 John Kraemer & Sons
Builder: John Kraemer & Sons | Architect: Swan Architecture | Interiors: Katie Redpath Constable | Landscaping: Bechler Landscapes | Photography: Landmark Photography

 Blatt Billiards
4 Legs
Modern white birch legs for beauty and excellent table support. With stainless steel ring mirror
Steel levellers are inserted into legs with a tapped bushing to maintain the optimal level.




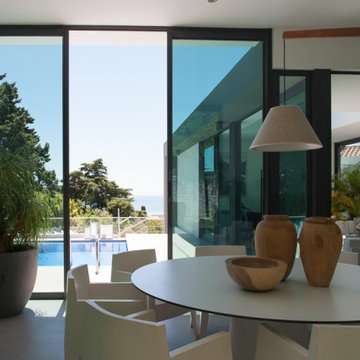
 Atelier Renata Santos Machado
Round dining table with wood objects and a direct view to the pool. The glazed wall frames the exterior from the dining position

 jasonstrodl [adapture]
Perfect Images Photography
Patio - transitional backyard patio idea in Las Vegas with a pergola
Patio - transitional backyard patio idea in Las Vegas with a pergola

 LGB Interiors
Example of a classic formal and open concept medium tone wood floor living room design in Charlotte with green walls


 Town & Country Pools, Inc.
Inspiration for a large timeless backyard stone and rectangular lap pool house remodel in DC Metro



 Rob Stuart Interiors
Photos: Donna Dotan Photography; Instagram: @donnadotanphoto
Large beach style dark wood floor and brown floor sunroom photo in New York with no fireplace and a standard ceiling
Large beach style dark wood floor and brown floor sunroom photo in New York with no fireplace and a standard ceiling
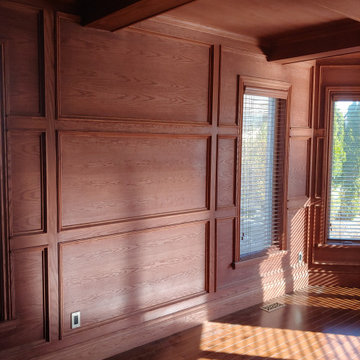


 Craig Billiards
Rustic Burl finish on distressed pine. Wine cloth
Family room - large rustic enclosed travertine floor and brown floor family room idea in Phoenix with brown walls, a standard fireplace and a corner tv
Family room - large rustic enclosed travertine floor and brown floor family room idea in Phoenix with brown walls, a standard fireplace and a corner tv

 West State Billiards & Gamerooms
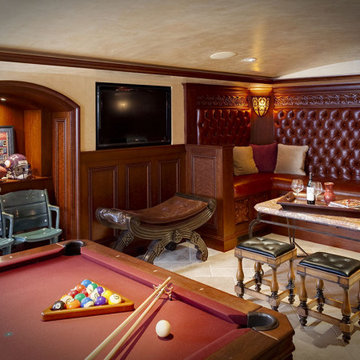
Mid-sized minimalist enclosed ceramic tile game room photo in Orange County with red walls




 Bayberry Cottage
In this formerly unfinished room above a garage, we were tasked with creating the ultimate kids’ space that could easily be used for adult guests as well. Our space was limited, but our client’s imagination wasn’t! Bold, fun, summertime colors, layers of pattern, and a strong emphasis on architectural details make for great vignettes at every turn.
With many collaborations and revisions, we created a space that sleeps 8, offers a game/project table, a cozy reading space, and a full bathroom. The game table and banquette, bathroom vanity, locker wall, and unique bunks were custom designed by Bayberry Cottage and all allow for tons of clever storage spaces.
This is a space created for loved ones and a lifetime of memories of a fabulous lakefront vacation home!
90