
Search results for "Pool umbrellas" in Home Design Ideas

 Stoneridge Custom Development
Spin Photography
Inspiration for a mid-sized contemporary backyard concrete and l-shaped infinity hot tub remodel in Portland
Inspiration for a mid-sized contemporary backyard concrete and l-shaped infinity hot tub remodel in Portland

 Cording Landscape Design
Alan & Linda Detrick Photography
Design ideas for a traditional hillside landscaping in New York.
Design ideas for a traditional hillside landscaping in New York.

Find the right local pro for your project

 Gary McDonald and Son Inc.
Gary McDonald
Pool - mid-sized rustic backyard custom-shaped natural pool idea in San Francisco
Pool - mid-sized rustic backyard custom-shaped natural pool idea in San Francisco

 Alice Dunn Design, LLC
outdoor living space
Inspiration for a mid-sized contemporary indoor concrete paver and round pool house remodel in Miami
Inspiration for a mid-sized contemporary indoor concrete paver and round pool house remodel in Miami
 Gary McDonald and Son Inc.
Gary McDonald

Inspiration for a mid-sized rustic backyard custom-shaped natural pool remodel in San Francisco
Inspiration for a mid-sized rustic backyard custom-shaped natural pool remodel in San Francisco
 Peter Cadoux Architects, P.C.

Pool fountain - large coastal backyard stone and custom-shaped pool fountain idea in New York

Sponsored
Delaware, OH

Buckeye Basements, Inc.
Central Ohio's Basement Finishing ExpertsBest Of Houzz '13-'21

 Brooks + Scarpa Architects
The Yin-Yang House is a net-zero energy single-family home in a quiet Venice, CA neighborhood. The design objective was to create a space for a large and growing family with several children, which would create a calm, relaxed and organized environment that emphasizes public family space. The home also serves as a place to entertain, and a welcoming space for teenagers as they seek social space with friends.
The home is organized around a series of courtyards and other outdoor spaces that integrate with the interior of the house. Facing the street the house appears to be solid. However, behind the steel entry door is a courtyard, which reveals the indoor-outdoor nature of the house behind the solid exterior. From the entry courtyard, the entire space to the rear garden wall can be seen; the first clue of the home’s spatial connection between inside and out. These spaces are designed for entertainment, and the 40 foot sliding glass door to the living room enhances the harmonic relationship of the main room, allowing the owners to host many guests without the feeling of being overburdened.
The tensions of the house’s exterior are subtly underscored by a 12-inch steel band that hews close to, but sometimes rises above or falls below the floor line of the second floor – a continuous loop moving inside and out like a pen that is never lifted from the page, but reinforces the intent to spatially weave together the indoors with the outside as a single space.
Scale manipulation also plays a formal role in the design of the structure. From the rear, the house appears to be a single-story volume. The large master bedroom window and the outdoor steps are scaled to support this illusion. It is only when the steps are animated with people that one realizes the true scale of the house is two stories.
The kitchen is the heart of the house, with an open working area that allows the owner, an accomplished chef, to converse with friends while cooking. Bedrooms are intentionally designed to be very small and simple; allowing for larger public spaces, emphasizing the family over individual domains. The breakfast room looks across an outdoor courtyard to the guest room/kids playroom, establishing a visual connection while defining the separation of uses. The children can play outdoors while under adult supervision from the dining area or the office, or do homework in the office while adults occupy the adjacent outdoor or indoor space.
Many of the materials used, including the bamboo interior, composite stone and tile countertops and bathroom finishes are recycled, and reinforce the environmental DNA of the house, which also has a green roof. Blown-in cellulose insulation, radiant heating and a host of other sustainable features aids in the performance of the building’s heating and cooling.
The active systems in the home include a 12 KW solar photovoltaic panel system, the largest such residential system available on the market. The solar panels also provide shade from the sun, preventing the house from becoming overheated. The owners have been in the home for over nine months and have yet to receive a power bill.
 VanderHorn Architects

The lattice and columned pool pavilion with its stone fireplace and standing seam copper roof, and impressive lap pool creates the focal point for a resort-like arrangement of terraces, fountains, and landscaping.
 Elemental Construction Inc. - Pools and Landscape
Jason Warren
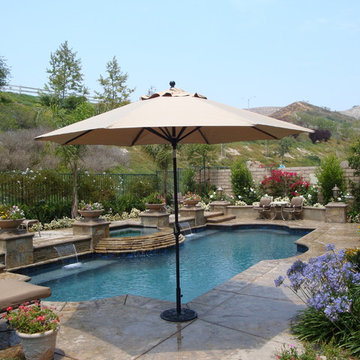
Mid-sized elegant backyard concrete paver and custom-shaped pool fountain photo in Los Angeles
Mid-sized elegant backyard concrete paver and custom-shaped pool fountain photo in Los Angeles



 Christopher L. Karach Landscape Architect
Example of a classic backyard custom-shaped and stone pool fountain design in New York

 Agave Landscape LLC
Enjoy the pool!
Example of a mid-sized trendy backyard rectangular pool design in Phoenix with a bbq area
Example of a mid-sized trendy backyard rectangular pool design in Phoenix with a bbq area


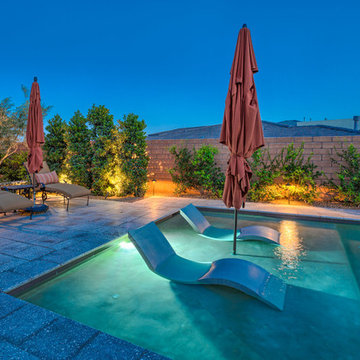
 Watters Aquatech Pools & Spas
Example of a large trendy backyard stone and rectangular lap pool design in Las Vegas




Sponsored
Columbus, OH

Structural Remodeling
Franklin County's Heavy Timber Specialists | Best of Houzz 2020!
 PBS Contractors
Rick Bethem
Inspiration for a large modern backyard tile and rectangular pool fountain remodel in Miami
Inspiration for a large modern backyard tile and rectangular pool fountain remodel in Miami



 Pascal Liguori & Son
Pool
Example of a mid-sized classic backyard custom-shaped and concrete natural hot tub design in Other
Example of a mid-sized classic backyard custom-shaped and concrete natural hot tub design in Other
1