
Search results for "Poolside table" in Home Design Ideas

 Martin Bros. Contracting, Inc.
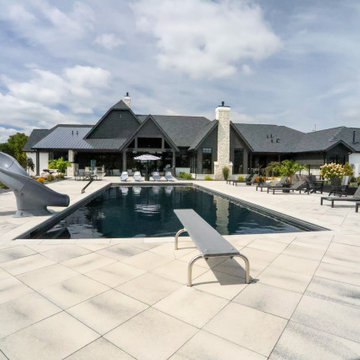
The pool patio is a spacious, resort-inspired outdoor retreat designed for both recreation and relaxation. Finished with light-colored Umbriano large-format pavers, the expansive patio offers a clean, modern foundation that complements the surrounding architecture while providing ample room for gathering and movement.
At the center of the space is a large rectangular inground pool with a striking dark interior finish. Designed for fun and function, the pool features a basketball hoop, diving board, slide, and an automatic cover—making it ideal for active afternoons and effortless maintenance alike.
Multiple lounge and seating zones are thoughtfully arranged around the pool to accommodate every moment of outdoor living. Sleek, dark-framed chaise lounges with soft light-gray cushions invite sunbathing, while the covered patio off the main house offers a shaded space for relaxing conversations. A dedicated dining area, complete with a round table and striped umbrella, provides the perfect setting for casual meals and poolside entertaining.
Framing the patio, decorative rock gardens with low-maintenance plantings, small palm trees, and natural boulders add texture and warmth, enhancing the overall resort-like atmosphere. Together, these elements create a beautifully balanced outdoor oasis—equally suited for lively gatherings or quiet days by the water
 Modern Wicker & Outdoor Furniture
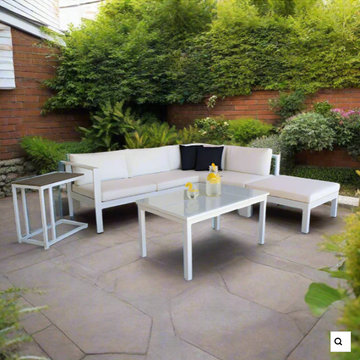
Panama Jack Sandcastle Aluminum White 5-Piece Sectional Set with Cushions
Chic Coastal Charm for Outdoor Spaces
The Panama Jack Sandcastle Aluminum White 5-Piece Sectional Set with Cushions brings a chic coastal charm to any outdoor setting. This elegant sectional set, characterized by its clean lines and a crisp white aluminum frame, offers a fresh and modern look that enhances patios, decks, and poolside areas alike. The set includes a versatile modular sectional sofa and a coordinating coffee table, providing the perfect balance of style and functionality. Crafted from high-quality aluminum, the set is designed to withstand diverse weather conditions, ensuring durability and maintaining its pristine appearance for outdoor enjoyment year after year.
Luxurious Comfort with a Sleek Design
Comfort takes center stage in the Panama Jack Sandcastle Sectional Set. Each piece of the sectional sofa is outfitted with plush, deep-seating cushions, inviting you to sink into luxury and relaxation. The cushions are made with durable, fade-resistant fabric, which means they retain their comfort and vibrant appearance even after extensive exposure to outdoor elements. The flexibility of the sectional components allows for customizable seating arrangements, perfectly catering to your lounging needs and entertainment style.
Practical Elegance for Outdoor Living
Beyond its stunning visual appeal, the Sandcastle Aluminum White Sectional Set is designed for practicality and versatility. The coffee table provides a convenient surface for your outdoor essentials, enhancing the usability of the set. The modular nature of the sectional means it can be easily adjusted to fit different outdoor spaces and occasions, whether it's an intimate gathering or a larger social event. The set's aluminum construction is not only stylish but also sturdy and easy to maintain, ensuring that it remains a focal point in your outdoor living area. The Panama Jack Sandcastle Aluminum White 5-Piece Sectional Set with Cushions, with its blend of contemporary design and comfortable seating, is an excellent choice for elevating the ambiance of any modern outdoor space.
Find the right local pro for your project
 Fairfield Pool
Courtyard Roman Color: Diamond Sand
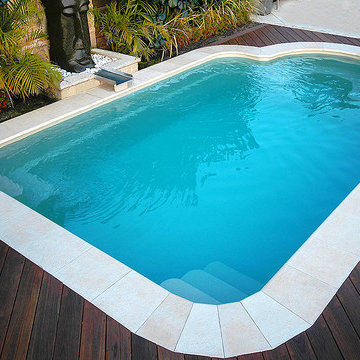
A small pool with a water feature. Fits perfect in a small space.
Pool fountain - small contemporary backyard rectangular pool fountain idea in New York with decking
Pool fountain - small contemporary backyard rectangular pool fountain idea in New York with decking
 Kate Voss Interiors
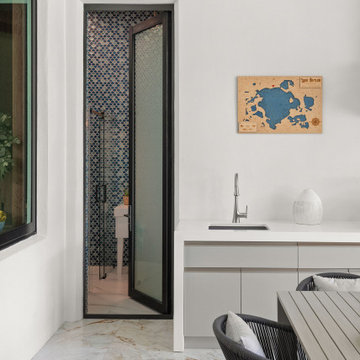
This striking modern home greets visitors with a symmetrical facade combining crisp white exterior walls, a warm terracotta accent panel, and floor-to-ceiling black-framed windows. A rich wood pivot door serves as the centerpiece, flanked by matching sidelight glass panels that flood the entry with natural light.
A low-pitched, flat roofline with deep overhangs and clerestory windows above the entry give the home a distinctly contemporary, horizontal profile. Mature palm trees and slender Italian cypress trees frame either side of the entrance, softening the architecture and adding a tropical, resort-like feel.
A wide concrete walkway lined with river rock borders and seasonal flowering shrubs leads guests to the front door, while a manicured lawn and mature tree canopy complete the polished curb appeal.
 Dream Coast Builders
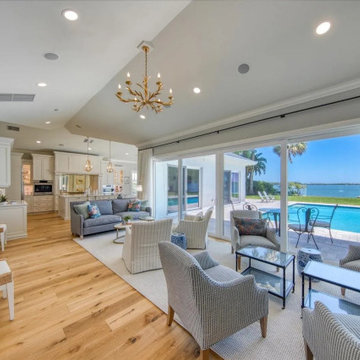
This living space is structured around an open layout with expansive views toward the water, anchored by a full-length sliding glass wall that opens directly onto a paved patio and private in-ground pool. The vaulted ceiling features recessed lighting and a sculptural brass chandelier suspended over the main seating zone. Pale oak plank flooring is installed in a staggered pattern, running wall-to-wall and transitioning into a textured area rug that defines the lounge footprint.
Furniture is arranged for both conversation and outdoor visibility, with paired accent chairs, a two-seat sofa, and dual glass-top coffee tables placed on a continuous axis parallel to the window wall. Upholstery patterns vary subtly between seating types to maintain visual texture without breaking cohesion. The adjacent kitchen features white shaker cabinetry, pendant lighting, and a central island with integrated seating. Overall, the space balances traditional trim detail with updated materials and clean circulation paths throughout.
 Martin Bros. Contracting, Inc.
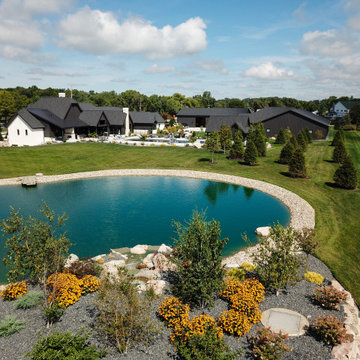
The pool patio is a spacious, resort-inspired outdoor retreat designed for both recreation and relaxation. Finished with light-colored Umbriano large-format pavers, the expansive patio offers a clean, modern foundation that complements the surrounding architecture while providing ample room for gathering and movement.
At the center of the space is a large rectangular inground pool with a striking dark interior finish. Designed for fun and function, the pool features a basketball hoop, diving board, slide, and an automatic cover—making it ideal for active afternoons and effortless maintenance alike.
Multiple lounge and seating zones are thoughtfully arranged around the pool to accommodate every moment of outdoor living. Sleek, dark-framed chaise lounges with soft light-gray cushions invite sunbathing, while the covered patio off the main house offers a shaded space for relaxing conversations. A dedicated dining area, complete with a round table and striped umbrella, provides the perfect setting for casual meals and poolside entertaining.
Framing the patio, decorative rock gardens with low-maintenance plantings, small palm trees, and natural boulders add texture and warmth, enhancing the overall resort-like atmosphere. Together, these elements create a beautifully balanced outdoor oasis—equally suited for lively gatherings or quiet days by the water

Sponsored
Sunbury, OH

J.Holderby - Renovations
Franklin County's Leading General Contractors - 2X Best of Houzz!
 Sunset Construction & Design
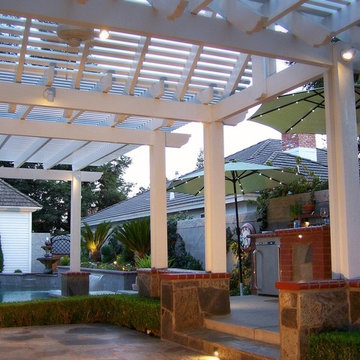
Today, almost any activity you enjoy inside your home you can bring to the outside. Depending on your budget, your outdoor room can be simple, with a stamped concrete patio, a grill and a table for dining, or more elaborate with a fully functional outdoor kitchen complete with concrete countertops for preparing and serving food, a sink and a refrigerator. You can take the concept even further by adding such amenities as a concrete pizza oven, a fireplace or fire-pit, a concrete bar-top for serving cocktails, an architectural concrete fountain, landscape lighting and concrete statuary.
Sunset Construction and Design specializes in creating residential patio retreats, outdoor kitchens with fireplaces and luxurious outdoor living rooms. Our design-build service can turn an ordinary back yard into a natural extension of your home giving you a whole new dimension for entertaining or simply unwinding at the end of the day. If you’re interested in converting a boring back yard or starting from scratch in a new home, look us up! A great patio and outdoor living area can easily be yours.
Greg, Sunset Construction & Design in Fresno, CA.
 fuse57 llc architecture
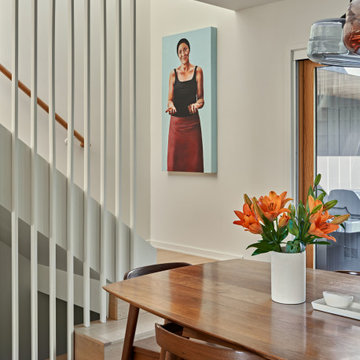
This multi-phased project to a midcentury rambler in the Highland Park neighborhood of St. Paul that started with a broken swimming pool, outdated finishes and one less bedroom than kids and slowly transformed with Nordic design influences and an emphasis on showcasing the owner’s art collection.
The first phase design solution was a two-bedroom, one bath kid’s wing addition over the garage and a kitchen remodel to visually connect the living and dining areas. The kitchen cabinets are IKEA boxes with custom Grey Elm door fronts.
All windows were replaced with new H Windows as well as new white oak hardwood floors installed on the main level complementing the entire home’s light and airy Scandinavian interior design. The existing two main level bedrooms were converted into a primary suite with an office/flex space and the existing bathroom was updated to serve as an ensuite bathroom. Clear cedar soffits were installed to add visual warmth throughout the year and creates visual contrast to the black exterior of the house. Stained cedar slats were installed to provide visual interest and provide shade and shadow interplay. The unfinished basement was updated to create a media room as well as a home office. The original gunite pool was restored a new poolside patio space and a stone patio off the house used for outdoor dining were installed.
 Martin Bros. Contracting, Inc.
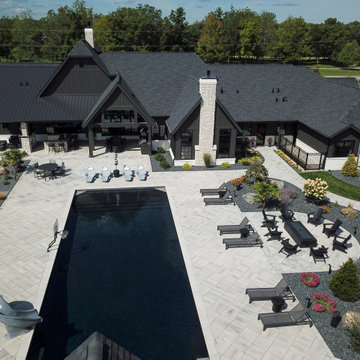
The pool patio is a spacious, resort-inspired outdoor retreat designed for both recreation and relaxation. Finished with light-colored Umbriano large-format pavers, the expansive patio offers a clean, modern foundation that complements the surrounding architecture while providing ample room for gathering and movement.
At the center of the space is a large rectangular inground pool with a striking dark interior finish. Designed for fun and function, the pool features a basketball hoop, diving board, slide, and an automatic cover—making it ideal for active afternoons and effortless maintenance alike.
Multiple lounge and seating zones are thoughtfully arranged around the pool to accommodate every moment of outdoor living. Sleek, dark-framed chaise lounges with soft light-gray cushions invite sunbathing, while the covered patio off the main house offers a shaded space for relaxing conversations. A dedicated dining area, complete with a round table and striped umbrella, provides the perfect setting for casual meals and poolside entertaining.
Framing the patio, decorative rock gardens with low-maintenance plantings, small palm trees, and natural boulders add texture and warmth, enhancing the overall resort-like atmosphere. Together, these elements create a beautifully balanced outdoor oasis—equally suited for lively gatherings or quiet days by the water
 Oxford Garden
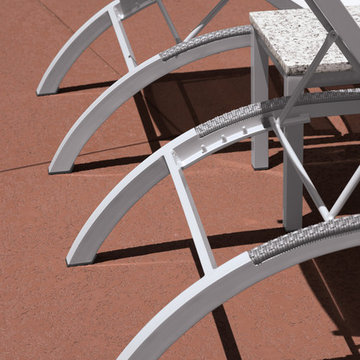
The Argento Collection features elevated aluminum frames that are substantial yet refined. Included are products for dining, bar, lounge and poolside, each featuring resin wicker, elegantly curved with sophisticated silhouettes. It is easy to clean and maintain and the simple lines allow for design integrity and a longer lifespan. Pair with our Travira Collection occasional tables to complete your outdoor environment.
Features:
Lightweight with an elegant curved back leg, yet sturdy enough for commercial use
Back is adjustable to 5 different positions
Stackable with bumpers positioned to prevent scratching
Leg end caps provide protection from marring and scratching of surfaces
Composite sling is a mesh fabric woven using PVC coated polyester that is durable, easy to maintain and comfortable
Powder coated aluminum frame is durable, lightweight, rust proof, weather resistant, and will remain beautiful over its lifetime
Side Rails can be replaced
Resin wicker is durable in all types of climates and requires little maintenance
Set of 2
 Cambridge Pavingstones with ArmorTec
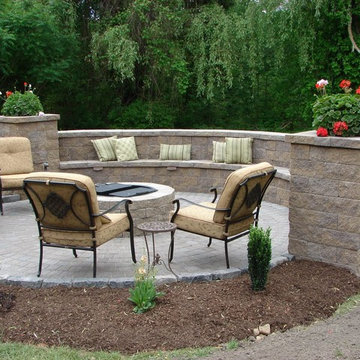
An intimate Massachusetts patio:
Pavingstones: The RoundTable Collection 6x6 & 6x9 Sahara/Chestnut
Design Kit: The RoundTable Collection Circle Design Kit Sahara/Chestnut
Border: The RoundTable Collection 6x6 Onyx/Natural
Wallstones: MaytRx 6 Split Face with Double-Sided Cap all Sahara/Chestnut
Stairs: 72"" Cast Stone Steps Chestnut
Pre-Packaged Kits: Column with optional cap & Pyzique Round Barbeque & Fire Pit all Split Face Sahara/Chestnut
 Dream Coast Builders
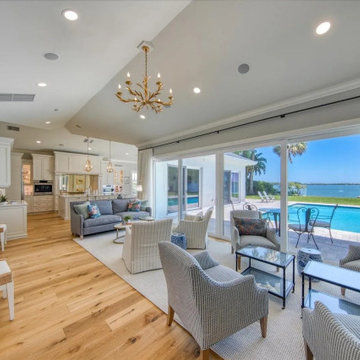
Bathed in natural light from floor-to-ceiling sliding glass doors, this stunning coastal-inspired living space blends relaxed elegance with panoramic waterfront vistas. The open-concept layout connects the inviting seating area to the sleek kitchen, allowing seamless flow for entertaining or casual family gatherings. Warm-toned hardwood floors ground the airy design, while the mix of textured armchairs, modern sofas, and glass-top tables creates a sophisticated yet welcoming atmosphere. A sculptural chandelier adds a touch of artistic charm overhead, complementing the crisp white walls and subtle coastal décor. Beyond the living room, the sparkling pool and serene ocean stretch into the horizon, offering a breathtaking backdrop to daily life. Perfect for embracing indoor-outdoor living, this space captures the essence of a refined Florida waterfront home where every element is designed to maximize comfort, beauty, and connection to its stunning surroundings.


 Patio Lane
How Anguilla got its groove back.
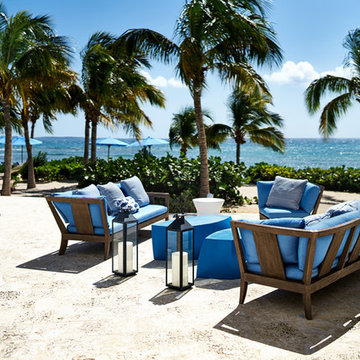
Nestled on a private island deep in the eastern Caribbean, Blue Diamond Villa (formerly Brazilian Emerald) at Anguilla’s Altamer Resort has been re-opened with a fresh look. A fresh look means fresh fabrics. Interior designer Linda Warren knows how to put a contemporary take on the classic Caribbean style. Using mostly Perennials Fabrics this villa is outfitted with various textures and vibrant colors. Patio Lane is honored to have supplied the brand new pillows located throughout the Villa.
The beautiful blue hue of Perennials Beachside Stripe in Scuba Do is the perfect complement to the spacious and airy communal room, giving it just the right amount of pop. Beachside stripe along with the other pillows with fabrics such as Perennials Bazaar and Perennials Zig Zag were specifically made for this resort.
Luxury at its finest, the Blue Diamond Villa certainly lives up to its name. Designed for comfort and serenity, the pillows supplied by Patio Lane do more than give a place to rest your tired head. By adding colorful accents, and complementary patterns, they make the villa come alive and feel complete. The only thing Blue Diamond Villa is missing is your favorite group of travel buddies.
 Cambridge Pavingstones with ArmorTec
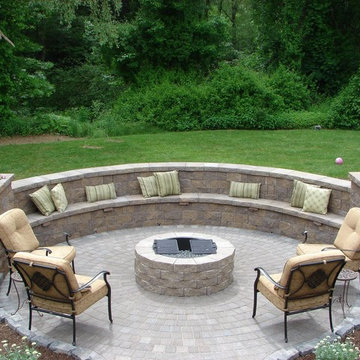
An intimate Massachusetts patio:
Pavingstones: The RoundTable Collection 6x6 & 6x9 Sahara/Chestnut
Design Kit: The RoundTable Collection Circle Design Kit Sahara/Chestnut
Border: The RoundTable Collection 6x6 Onyx/Natural
Wallstones: MaytRx 6 Split Face with Double-Sided Cap all Sahara/Chestnut
Stairs: 72"" Cast Stone Steps Chestnut
Pre-Packaged Kits: Column with optional cap & Pyzique Round Barbeque & Fire Pit all Split Face Sahara/Chestnut
 Sunset Construction & Design
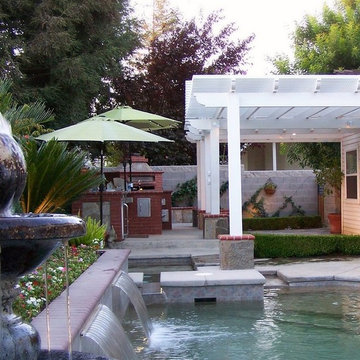
Today, almost any activity you enjoy inside your home you can bring to the outside. Depending on your budget, your outdoor room can be simple, with a stamped concrete patio, a grill and a table for dining, or more elaborate with a fully functional outdoor kitchen complete with concrete countertops for preparing and serving food, a sink and a refrigerator. You can take the concept even further by adding such amenities as a concrete pizza oven, a fireplace or fire-pit, a concrete bar-top for serving cocktails, an architectural concrete fountain, landscape lighting and concrete statuary.
Sunset Construction and Design specializes in creating residential patio retreats, outdoor kitchens with fireplaces and luxurious outdoor living rooms. Our design-build service can turn an ordinary back yard into a natural extension of your home giving you a whole new dimension for entertaining or simply unwinding at the end of the day. If you’re interested in converting a boring back yard or starting from scratch in a new home, look us up! A great patio and outdoor living area can easily be yours.
Greg, Sunset Construction & Design in Fresno, CA.
 Drewett Works

The genesis of design for this desert retreat was the informal dining area in which the clients, along with family and friends, would gather.
Located in north Scottsdale’s prestigious Silverleaf, this ranch hacienda offers 6,500 square feet of gracious hospitality for family and friends. Focused around the informal dining area, the home’s living spaces, both indoor and outdoor, offer warmth of materials and proximity for expansion of the casual dining space that the owners envisioned for hosting gatherings to include their two grown children, parents, and many friends.
The kitchen, adjacent to the informal dining, serves as the functioning heart of the home and is open to the great room, informal dining room, and office, and is mere steps away from the outdoor patio lounge and poolside guest casita. Additionally, the main house master suite enjoys spectacular vistas of the adjacent McDowell mountains and distant Phoenix city lights.
The clients, who desired ample guest quarters for their visiting adult children, decided on a detached guest casita featuring two bedroom suites, a living area, and a small kitchen. The guest casita’s spectacular bedroom mountain views are surpassed only by the living area views of distant mountains seen beyond the spectacular pool and outdoor living spaces.
Project Details | Desert Retreat, Silverleaf – Scottsdale, AZ
Architect: C.P. Drewett, AIA, NCARB; Drewett Works, Scottsdale, AZ
Builder: Sonora West Development, Scottsdale, AZ
Photographer: Dino Tonn
Featured in Phoenix Home and Garden, May 2015, “Sporting Style: Golf Enthusiast Christie Austin Earns Top Scores on the Home Front”
See more of this project here: http://drewettworks.com/desert-retreat-at-silverleaf/

Sponsored
Sunbury, OH
J.Holderby - Renovations
Franklin County's Leading General Contractors - 2X Best of Houzz!
 Dream Coast Builders

Dream Coast Builders specializes in creating stunning living spaces tailored to your lifestyle and preferences. From modern luxury living rooms to open-concept designs, we bring your vision to life with exquisite craftsmanship and attention to detail.
Our interior remodeling services transform ordinary living rooms into extraordinary spaces, whether you're seeking a cozy retreat or a spacious area for entertaining. Experience the seamless flow of our open-concept living rooms, seamlessly blending functionality with style.
Imagine enjoying meals with loved ones in a beautifully designed living room with a dining area, complete with elegant furnishings and breathtaking views. Dream Coast Builders turns your living room dreams into reality, whether you're in Clearwater FL, Tampa, or the surrounding areas.
Enhance your living room experience with our curated selection of furniture, lighting, and finishes, including stone tiles and flooring that add texture and warmth to your space. From outdoor garden views to poolside panoramas, we create living rooms that reflect your unique personality and taste.
Trust Dream Coast Builders for all your living room remodeling needs. Contact us today to schedule a consultation and embark on a journey to transform your living space into a haven of comfort and style.
Contact Us Today to Embark on the Journey of Transforming Your Space Into a True Masterpiece.
https://dreamcoastbuilders.com
 CLC Landscape Design
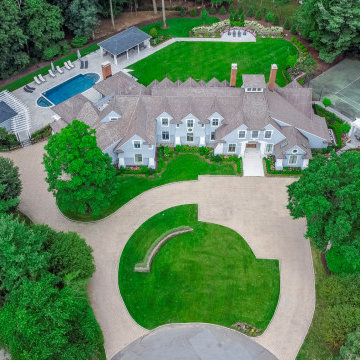
Located in Livingston, NJ, this project centered on transforming the existing outdoor areas of a home into a versatile and private oasis tailored for family enjoyment and entertainment. The homeowners, inspired by the ambiance of the Hamptons, sought to recreate this charm within their own property.
The property already boasted a swimming pool and tennis court but we were tasked with
renovating all outdoor spaces to enhance functionality and aesthetics. Hydrangeas were
strategically planted along the front and throughout the backyard, evoking the lush, floral
landscape of Long Island.
Key enhancements include new bluestone walkways elegantly connecting the various outdoor
areas, including the patio and pergola near the tennis court, and pool area situated on the
opposite side of the home. This layout ensures smooth flow and accessibility across the entire
space. A new sitting area surrounded by a retaining wall and adorned with vibrant plantings,
offers a tranquil retreat. This space is perfect for relaxing near the fire pit with a good book, or a
refreshing drink to wind down the day. The pavilion stands as the centerpiece of the backyard,
featuring a well equipped setup with a fireplace, dining table, grill, kegerator, multiple
refrigerators, and ample storage space, making it ideal for hosting and entertaining. Finally, to
enhance the pool area, we installed a new pool patio and a complementary pergola and bar on
the opposite end of the pool, away from the pavilion. These additions create a dynamic space
for poolside relaxation and socializing.
In sum, the project successfully transformed the outdoor spaces into a harmonious blend of
privacy, functionality, and Hamptons-inspired charm, tailored perfectly for family life and
entertaining.
 Pool & Hot Tub Alliance
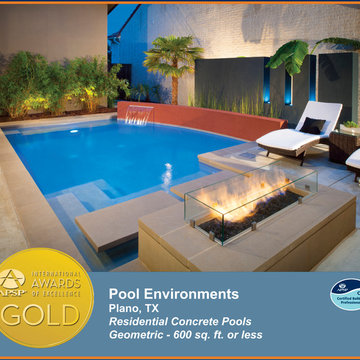
The transitional modern home was designed with large amount of glass opening into the courtyard, creating an indoor-outdoor feel, and a visual connection among the spaces that could not be ignored. The neighboring wall, however, was not only rather imposing, but also of a style completely disconnected from our clients home. Our goal was to create a layering effect, with features of varying heights, both to add depth and dimension to the space, and to take the focus of the viewer off of the neighbors wall. Many designers would have squared off the pool, with the thought of maximizing the size of the pool in this small space. Our designer felt it more important to incorporate a graceful curve on the back of the pool. The small amount of square footage lost in the water area was more than regained in the visual interest added to the space. By creating a raised stucco wall on this curve, anchored by a simple sheer descent waterfall, the eye is drawn down the length of this petite pool. Separated by a simple bed of Horsetail Reed, the main feature wall, clad in deep plum stucco, includes three vertical windows, with LED up-lighting. Leaving these windows open on the top, increases the feel of height in the space. The final step in the layering effect is the planting space behind the plum wall. Banana trees were selected here, for their deep green color, and for the large, simple texture of their leaves. The main outdoor seating area is situated just outside the master suite, and is separated from the pool by a Leuder limestone fire pit. The floating stepper pads adjacent the fire pit serve the multiple functions of a walkway, a poolside table for beverages, and as seating near the fire. The tempered glass fire surround was added after the fact, when the client discovered the courtyard was a bit of a wind tunnel, and found the fire a bit uncontrollable. This simple addition, solved the problem, and pleased the client visually, as well.
63