
Search results for "Poolsides" in Home Design Ideas

 Adams Pool & Landscape Specialties
Inspiration for a contemporary backyard concrete and custom-shaped pool remodel in Sacramento

 JTA Stoneworks LLC
We installed the unseen Buzon roof deck pedestals and the Italian porcelain pavers in this 5,000 sf outdoor roof deck and pool patio.
Inspiration for a large contemporary rectangular infinity pool house remodel
Inspiration for a large contemporary rectangular infinity pool house remodel

 AquaTerra Outdoors
This late 70's ranch style home was recently renovated with a clean, modern twist on the ranch style architecture of the existing residence. We were hired to create the entire outdoor environemnt including the new pool and spa. Similar to the renovated home, this aquatic environment was designed to take a traditional pool and gives it a clean, modern twist. The site proved to be perfect for a long, sweeping curved water feature that can be seen from all of the outdoor gathering spaces as well as many rooms inside the residence. This design draws people outside and allows them to explore all of the features of the pool and outdoor spaces. Features of this resort like outdoor environment include play pool with two lounge areas with LED lit bubblers, Pebble Tec Pebble Sheen Luminous series pool finish, Lightstreams glass tile, spa with six custom copper Bobe water spillway scuppers, water feature wall with three custom copper Bobe water scuppers, Fully automated with Pentair Equipment, LED lighting throughout the pool and spa, gathering space with automated fire pit, lounge deck area, synthetic turf between step pads and deck and a fully loaded Gourmet outdoor kitchen to meet all the entertaining needs.
This outdoor environment cohesively brings the clean & modern finishes of the renovated home seamlessly to the outdoors to a pool and spa for play, exercise and relaxation.
Photography: Daniel Driensky
Find the right local pro for your project

 Dream Coast Builders
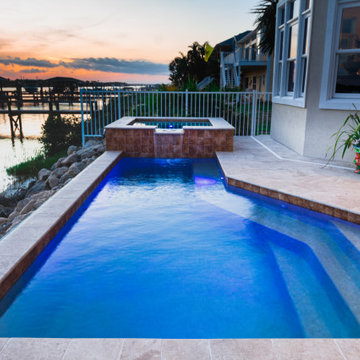
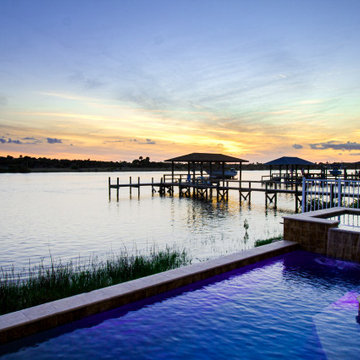
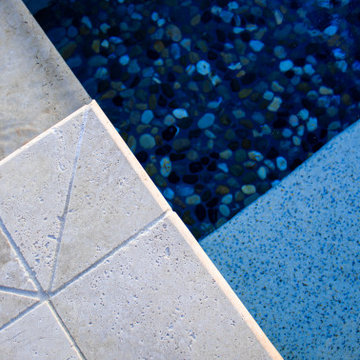
Blending upscale comfort with coastal charm, this backyard showcases the essence of modern house design with a focus on luxurious outdoor living. A pristine swimming pool serves as the focal point, framed by elegant pavers and a spa feature that seamlessly integrates into the surrounding modern patio. The expansive backyard pool area opens to breathtaking waterfront views, complete with a private dock for direct access to the bay—ideal for boating or simply soaking in the tranquility of the shoreline.
Designed for both daily relaxation and inspired entertaining, the house exterior highlights clean architectural lines and thoughtfully planned landscaping that complements the overall layout. From vacation-style lounging to practical remodeling ideas, this luxury home setup offers a blueprint for refined backyard design. Whether admired for its structural modernity or its effortless flow between indoor and outdoor living, this property defines elevated modern home aesthetics and coastal elegance.


 WhiteSpace Architects
Example of an island style powder room design in Hawaii with a vessel sink, furniture-like cabinets, medium tone wood cabinets and brown walls
 NanaWall
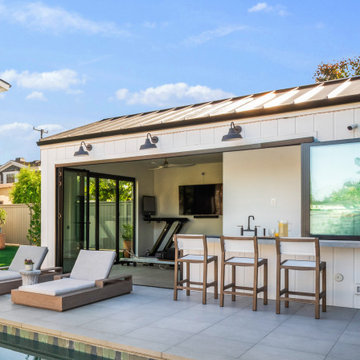
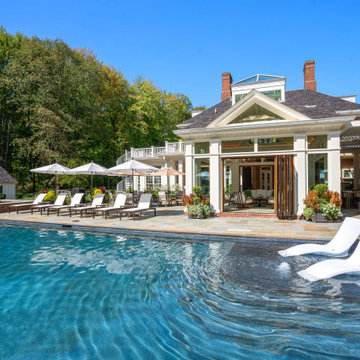
Daylight view of ADU with pass-through NanaWall windows and doors. On the pool-facing side, window-height NanaWall panels use FoldFlat technology to stack 180 degrees, parallel to the opening. The flush sill creates a seamless threshold from bartop to terrace for smooth service and circulation.
 NanaWall
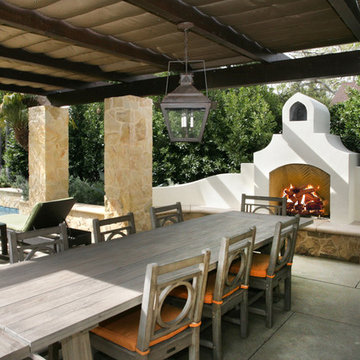
Three NW Wood 540 systems fold fully open, linking the cabana's kitchen, dining and fireplace to the pool.
Transitional pool photo in Cleveland
Transitional pool photo in Cleveland


 Roanoke Landscapes
Poolside landscaping.
Photo of a mid-sized traditional drought-tolerant side yard mulch garden path.
Photo of a mid-sized traditional drought-tolerant side yard mulch garden path.


 CG&S Design-Build
photography by Andrea Calo
Huge transitional backyard deck container garden photo in Austin with a pergola
Huge transitional backyard deck container garden photo in Austin with a pergola


 Poolside Designs
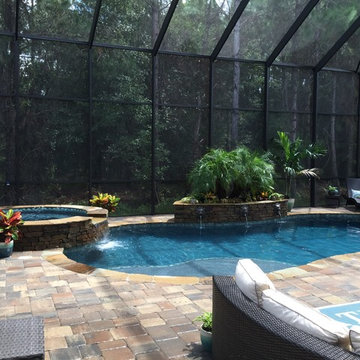
Inspiration for a mid-sized contemporary backyard stone and custom-shaped natural pool fountain remodel in Jacksonville
109