
Search results for "Poolsides" in Home Design Ideas

 Western Timber Frame
Timber framed arbor kit assembled for shade around a pool. Designed last for generations, durable, strong timbers using the old world dovetail mortise and tenon system without unsightly brackets to stand strong against winds and heavy mountainous snows.


 Western Timber Frame
Timber frame 16' x 16' DIY pergola kit installed for poolside shade over an outdoor kitchen featuring old world craftsmanship of mortise and tenon joints without the use of nails or glue. Timber offers the most human friendly shade.
Find the right local pro for your project

 Structerra Outdoor
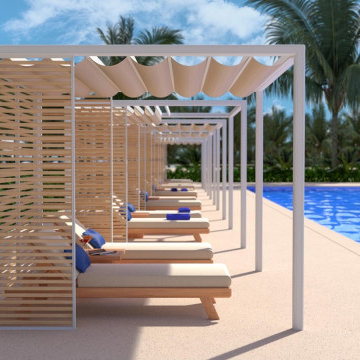
We offer poolside cabana structures with a variety of different roof and siding options. Whether for shade or protection from the elements, we can provide exactly what you're looking for.

 Western Timber Frame
An entertainment size timber frame pergola kit installed for some poolside shade. The custom extended roof was implemented for additional hours of shade.
 Landscape Images Ltd
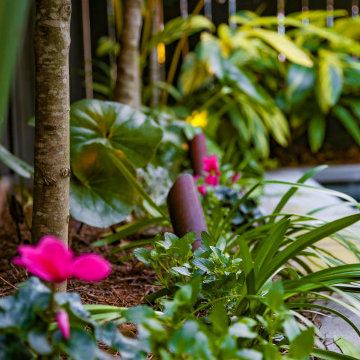
Glossy foliage, slender ground-level planting and vivid seasonal flowers create layers of color and texture within the narrow poolside border.
Design ideas for a modern landscaping in New Orleans.
Design ideas for a modern landscaping in New Orleans.
 Design Scapes Inc.
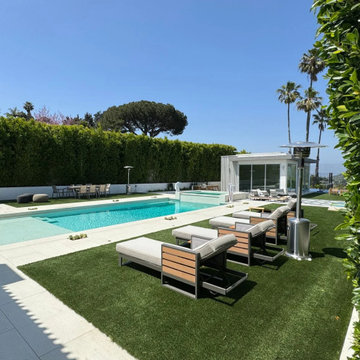
This sleek, modern poolside area emphasizes low-maintenance luxury, featuring premium lounge furniture set on a combination of smooth paving and synthetic turf. The design is framed by a dense perimeter hedge and clear skies, creating a clean, high-contrast coastal retreat.
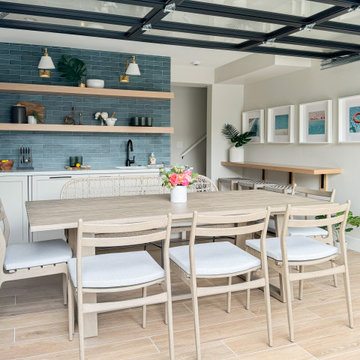
 House of Brazier
This small but mighty ADU is sitting pretty and poolside! Once a single story structure, my clients knew they needed additional accommodations for guests and decided to build a poolside ADU with sleeping quarters above. The downstairs kitchen and lounge area features plenty of storage, a sink, ice maker, double fridge drawers, and a beverage center. The wood tile floors make it pool-friendly and the chairs and bench provide a place to sit, chat, and watch the game on the TV. The ocean tile perfectly compliments the thatched wallpaper and accents the white oak woods throughout. Upstairs, the bedroom feels like a treehouse and is complete with a full size bathroom and closet/storage space. The natural light in there is beautiful and feels like a retreat all on its own!
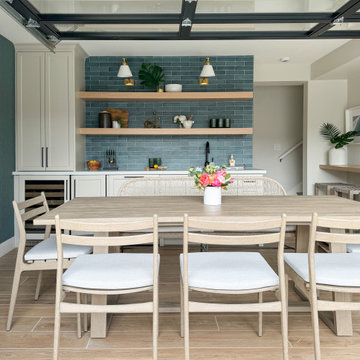 House of Brazier
This small but mighty ADU is sitting pretty and poolside! Once a single story structure, my clients knew they needed additional accommodations for guests and decided to build a poolside ADU with sleeping quarters above. The downstairs kitchen and lounge area features plenty of storage, a sink, ice maker, double fridge drawers, and a beverage center. The wood tile floors make it pool-friendly and the chairs and bench provide a place to sit, chat, and watch the game on the TV. The ocean tile perfectly compliments the thatched wallpaper and accents the white oak woods throughout. Upstairs, the bedroom feels like a treehouse and is complete with a full size bathroom and closet/storage space. The natural light in there is beautiful and feels like a retreat all on its own!
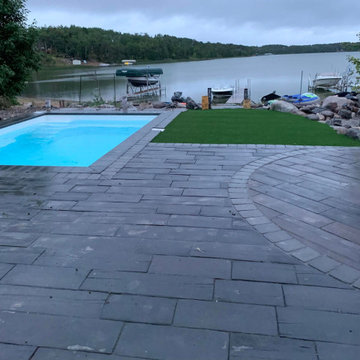
 Xtraordinaire Landscapes
Introducing "Poolside Paradise"
Immerse yourself in luxury with our latest landscaping project, Poolside Paradise. This oasis features a stunning pool deck adorned with Barkman Concrete Bridgewood Slabs in a captivating blend of Weathered Grey and Cedar Brown. The rustic charm of these slabs not only enhances the aesthetic but also ensures durability. Poolside Paradise is your invitation to a symphony of colors, textures, and tranquility—a haven where modern design meets timeless allure.

 Zbranek & Holt Custom Homes
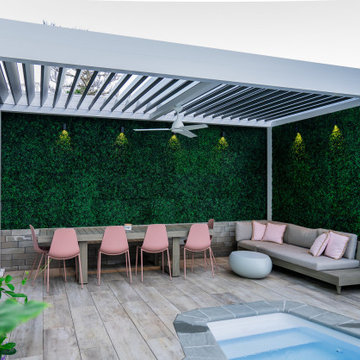
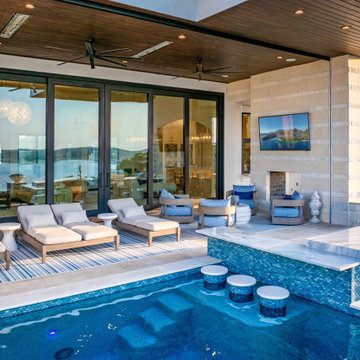
Poolside lounge with built-in swim-up bar seating and covered patio above. Large sliding glass doors connect the interior to the water’s edge with uninterrupted lake views.
 Xtraordinaire Landscapes
Introducing "Poolside Paradise"
Immerse yourself in luxury with our latest landscaping project, Poolside Paradise. This oasis features a stunning pool deck adorned with Barkman Concrete Bridgewood Slabs in a captivating blend of Weathered Grey and Cedar Brown. The rustic charm of these slabs not only enhances the aesthetic but also ensures durability. Poolside Paradise is your invitation to a symphony of colors, textures, and tranquility—a haven where modern design meets timeless allure.

 katie_shoemaker23
Traditional Style Poolside using Techo-Bloc's Parisien pavers.
Inspiration for a mid-sized timeless pool remodel
Inspiration for a mid-sized timeless pool remodel

 Mudd Industries, Inc.
Take in a delicious dinner while entertaining under the stars in this outdoor patio space. Complete with space heater, fire pit, bbq and seating for 12.

 Balodemas Architects
Anice Hoachlander, Hoachlander Davis Photography
Foyer - large 1950s slate floor and gray floor foyer idea in DC Metro with gray walls and a red front door
Foyer - large 1950s slate floor and gray floor foyer idea in DC Metro with gray walls and a red front door
 4 Seasons Outdoors
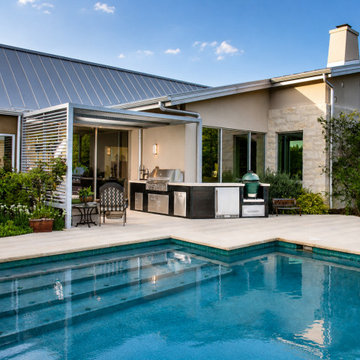
This custom outdoor kitchen was designed to complement a resort-style backyard and pool area while creating a functional space for outdoor cooking and entertaining. The project features premium outdoor appliances, custom stonework, generous countertop space, integrated storage, and durable materials selected for long-term outdoor performance. The layout was carefully planned to connect the outdoor kitchen with the surrounding pool and gathering areas, creating an inviting environment for entertaining family and guests throughout the year.
 Western Timber Frame
Timber frame pavilion with swimming pool.
Example of an arts and crafts patio design in Salt Lake City
Example of an arts and crafts patio design in Salt Lake City
30