
Search results for "Pop selection" in Home Design Ideas
 Carrick Custom Home Design

Custom Home Design by Joe Carrick Design. Built by Highland Custom Homes. Photography by Nick Bayless Photography
Large transitional open concept dark wood floor living room photo in Salt Lake City with white walls, a ribbon fireplace, a wall-mounted tv, a bar and a metal fireplace
Large transitional open concept dark wood floor living room photo in Salt Lake City with white walls, a ribbon fireplace, a wall-mounted tv, a bar and a metal fireplace

 Alexander Design Group, Inc.
Example of a huge beach style u-shaped dark wood floor and brown floor eat-in kitchen design in Minneapolis with shaker cabinets, white cabinets, beige backsplash, stainless steel appliances, an island, a farmhouse sink, marble countertops and mosaic tile backsplash

 threshold interiors
Location: Brooklyn, NY, United States
This brand-new townhouse at Pierhouse, Brooklyn was a gorgeous space, but was crying out for some personalization to reflect our clients vivid, sophisticated and lively design aesthetic. Bold Patterns and Colors were our friends in this fun and eclectic project. Our amazing clients collaborated with us to select the fabrics for the den's custom Roche Bobois Mah Jong sofa and we also customized a vintage swedish rug from Doris Leslie Blau. for the Living Room Our biggest challenge was to capture the space under the Staircase so that it would become usable for this family. We created cubby storage, a desk area, coat closet and oversized storage. We even managed to fit in a 12' ladder - not an easy feat!
Photographed by: James Salomon
Find the right local pro for your project
 Michels Homes
Photography: Landmark Photography

Example of a large classic gray two-story gable roof design in Minneapolis
Example of a large classic gray two-story gable roof design in Minneapolis

 Jules Duffy Designs
Photography: Laura Moss
Elegant screened-in porch photo in New York with a roof extension
Elegant screened-in porch photo in New York with a roof extension
 Clean Design
Donna Dotan Photography Inc.
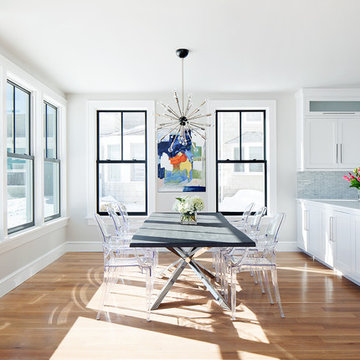
Kitchen/dining room combo - transitional medium tone wood floor kitchen/dining room combo idea in New York with white walls
Kitchen/dining room combo - transitional medium tone wood floor kitchen/dining room combo idea in New York with white walls
 The Remodeling Company

This living room, which opens to the kitchen, has everything you need. Plenty of built-ins to display and store treasures, a gas fireplace to add warmth on a cool evening and easy access to the beautifully landscaped yard.
Damianos Photography



 Musso Design Group
The master bedroom is the highlight of the home with a wall-to-wall gray headboard surrounded by vintage black and white photographs the design team located and framed.

 Jonathan Raith Inc.
Nantucket Architectural Photography
Example of a beach style u-shaped light wood floor kitchen design in Boston with a farmhouse sink, recessed-panel cabinets, white cabinets, white backsplash, subway tile backsplash, colored appliances and no island
Example of a beach style u-shaped light wood floor kitchen design in Boston with a farmhouse sink, recessed-panel cabinets, white cabinets, white backsplash, subway tile backsplash, colored appliances and no island

 Christie Architecture LLC
Example of a large mid-century modern open concept and formal dark wood floor, brown floor and vaulted ceiling living room design in Portland with white walls, a standard fireplace, a tile fireplace and no tv

 The Anderson Studio of Architecture & Design
Nestled in the dunes on a double ocean front lot, the interior of this magnificent home is comprised of bespoke furnishings designed and built for each space. Carefully selected antiques and eclectic artwork blend colors and textures to create a comfortable, fresh palette balancing formality with a touch of whimsy granting the classic architecture an unexpected and lighthearted feel.
Photography: Dana Hoff

 Studio Snaidero DC Metro
LUX in Reflect White High Gloss Lacquer and Dark Ash Wood Veneer photographed by Gordon Beall Photography.
Inspiration for a contemporary single-wall light wood floor eat-in kitchen remodel in DC Metro with flat-panel cabinets, white cabinets, an island, gray backsplash, an undermount sink, glass sheet backsplash and paneled appliances
Inspiration for a contemporary single-wall light wood floor eat-in kitchen remodel in DC Metro with flat-panel cabinets, white cabinets, an island, gray backsplash, an undermount sink, glass sheet backsplash and paneled appliances

 Scheer & Co. Interior Design
Inspiration for an eclectic open concept dark wood floor, brown floor, shiplap ceiling and shiplap wall living room remodel in Austin with gray walls



 Rachel Loewen Photography
Photo: Rachel Loewen © 2019 Houzz
Family room - contemporary open concept gray floor family room idea in Chicago with white walls, a standard fireplace and a brick fireplace
Family room - contemporary open concept gray floor family room idea in Chicago with white walls, a standard fireplace and a brick fireplace

 Natural Selections LLC
Small dining area with unique lighting modern furnishings.
Example of a mid-sized trendy light wood floor enclosed dining room design in Dallas with white walls and no fireplace
Example of a mid-sized trendy light wood floor enclosed dining room design in Dallas with white walls and no fireplace

 j witzel interior design
Mali Azima
Inspiration for a large contemporary light wood floor dining room remodel in Atlanta with white walls
Inspiration for a large contemporary light wood floor dining room remodel in Atlanta with white walls
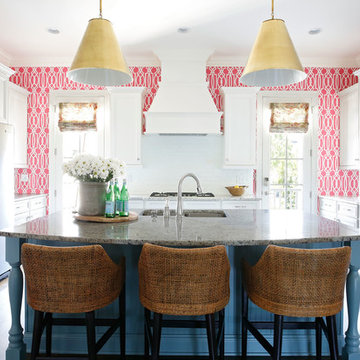
Inspiration for a transitional u-shaped dark wood floor enclosed kitchen remodel in Nashville with an undermount sink, recessed-panel cabinets, white cabinets, stainless steel appliances and an island

Sponsored
Fredericksburg, OH

High Point Cabinets
Columbus' Experienced Custom Cabinet Builder | 4x Best of Houzz Winner
 SDG Architecture, Inc.
Bernard Andre'
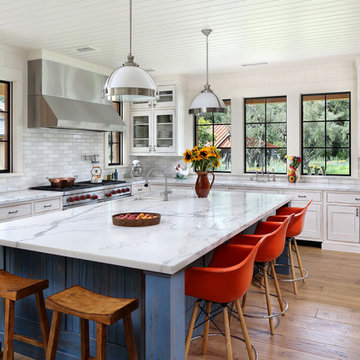
Inspiration for a rustic l-shaped medium tone wood floor kitchen remodel in San Francisco with glass-front cabinets, white cabinets, multicolored backsplash, subway tile backsplash, stainless steel appliances and an island
Inspiration for a rustic l-shaped medium tone wood floor kitchen remodel in San Francisco with glass-front cabinets, white cabinets, multicolored backsplash, subway tile backsplash, stainless steel appliances and an island
 Dan Nelson, Designs Northwest Architects
Photography by Stephen Brousseau.

Inspiration for a contemporary brown one-story wood house exterior remodel in Seattle with a shed roof
Inspiration for a contemporary brown one-story wood house exterior remodel in Seattle with a shed roof
 Erika Bonnell Interiors

Transitional formal and enclosed dark wood floor and brown floor living room photo in DC Metro with white walls, a standard fireplace, a brick fireplace and no tv
7