
Search results for "Pop selection" in Home Design Ideas
 Coats Homes

Family room - large transitional open concept carpeted and gray floor family room idea in Dallas with white walls, no fireplace and no tv

 Roux MacNeill Studio
Photography by Anna Routh
Large trendy u-shaped medium tone wood floor and brown floor enclosed kitchen photo in Raleigh with a farmhouse sink, recessed-panel cabinets, white cabinets, marble countertops, white backsplash, marble backsplash, colored appliances, an island and gray countertops
Large trendy u-shaped medium tone wood floor and brown floor enclosed kitchen photo in Raleigh with a farmhouse sink, recessed-panel cabinets, white cabinets, marble countertops, white backsplash, marble backsplash, colored appliances, an island and gray countertops
 Graf Custom Hardwood

Elegant freestanding desk medium tone wood floor and brown floor home office photo in Huntington with beige walls
Find the right local pro for your project

 Balodemas Architects
Anice Hoachlander, Hoachlander Davis Photography
Entryway - large 1950s slate floor and gray floor entryway idea in DC Metro with gray walls and a red front door
Entryway - large 1950s slate floor and gray floor entryway idea in DC Metro with gray walls and a red front door

 Reader & Swartz Architects, P.C.
Photography by Nathan Webb, AIA
Inspiration for a contemporary 3/4 white tile and mosaic tile slate floor walk-in shower remodel in DC Metro with a two-piece toilet and white walls
Inspiration for a contemporary 3/4 white tile and mosaic tile slate floor walk-in shower remodel in DC Metro with a two-piece toilet and white walls
 Beth Haley Design

Example of a beach style girl blue floor kids' room design in Nashville with white walls



 Manhattan Renovations
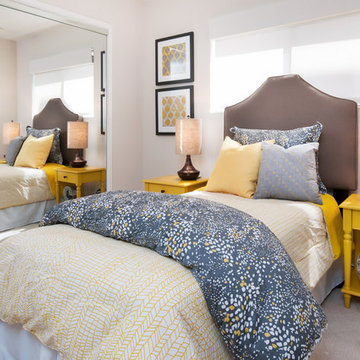
Inspiration for a large contemporary dark wood floor bedroom remodel in New York with white walls

 Wesley-Wayne Interiors, LLC

This stair landing is a perfect spot for a writing desk and some bookshelves. The drama comes with the over-dyed hide rug and abstract art on the wall.
Design: Wesley-Wayne Interiors
Photo: Dan Piassick
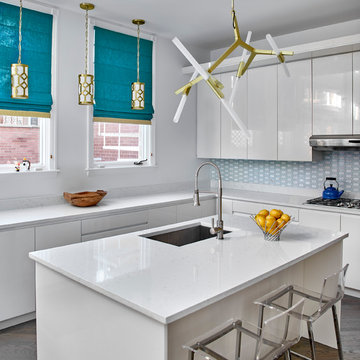
 MILIEU
Tony Soluri
Eat-in kitchen - mid-sized contemporary u-shaped medium tone wood floor eat-in kitchen idea in Chicago with an undermount sink, flat-panel cabinets, white cabinets, granite countertops, white backsplash, glass tile backsplash, white appliances and an island
Eat-in kitchen - mid-sized contemporary u-shaped medium tone wood floor eat-in kitchen idea in Chicago with an undermount sink, flat-panel cabinets, white cabinets, granite countertops, white backsplash, glass tile backsplash, white appliances and an island

 L. Cramer Builders + Remodelers
Steve Henke
Example of a classic light wood floor sunroom design in Minneapolis with a standard ceiling
Example of a classic light wood floor sunroom design in Minneapolis with a standard ceiling
 P. Scinta Designs, LLC
Jim Decker
Example of a transitional medium tone wood floor entryway design in Las Vegas with white walls
Example of a transitional medium tone wood floor entryway design in Las Vegas with white walls

 ESM Architects
Photo Credits: Ryan Kurtz
Inspiration for a contemporary wooden u-shaped staircase remodel in Cincinnati with painted risers
Inspiration for a contemporary wooden u-shaped staircase remodel in Cincinnati with painted risers

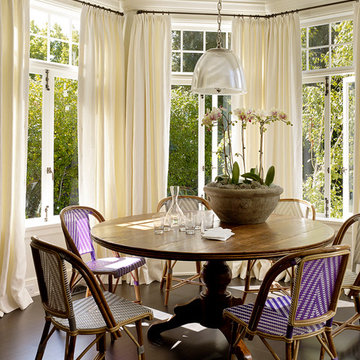
 ScavulloDesign Interiors
Matthew Millman
Example of a classic dark wood floor dining room design in San Francisco
Example of a classic dark wood floor dining room design in San Francisco
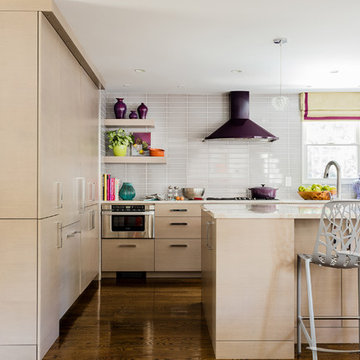
 Daher Interior Design
Photo Credit: Michael J. Lee
Inspiration for a contemporary kitchen remodel in Boston
Inspiration for a contemporary kitchen remodel in Boston
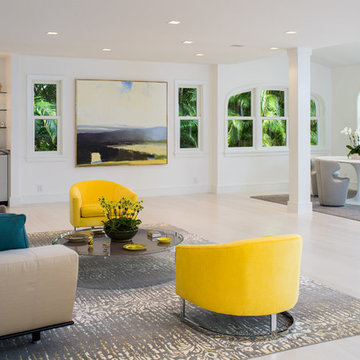 Graf Custom Hardwood
White Oak Select & Better Plain Sawn
Inspiration for a contemporary open concept light wood floor and white floor living room remodel in Miami with white walls
Inspiration for a contemporary open concept light wood floor and white floor living room remodel in Miami with white walls
 Coats Homes
Large transitional galley light wood floor and beige floor open concept kitchen photo in Dallas with white cabinets, an island, shaker cabinets, quartzite countertops, multicolored backsplash, stone slab backsplash and stainless steel appliances

Sponsored
Fredericksburg, OH

High Point Cabinets
Columbus' Experienced Custom Cabinet Builder | 4x Best of Houzz Winner

 j witzel interior design
Mali Azima
Inspiration for a large contemporary light wood floor dining room remodel in Atlanta with white walls
Inspiration for a large contemporary light wood floor dining room remodel in Atlanta with white walls
 Coats Homes
Large transitional galley light wood floor and beige floor open concept kitchen photo in Dallas with shaker cabinets, white cabinets, quartzite countertops, multicolored backsplash, stone slab backsplash, stainless steel appliances and an island

 S-Squared // Architecture + Interiors + Landscape
Photo: Mark Pinkerton
Inspiration for a transitional dark wood floor bedroom remodel in San Francisco with gray walls and no fireplace
Inspiration for a transitional dark wood floor bedroom remodel in San Francisco with gray walls and no fireplace
8