
Search results for "Popular culinary" in Home Design Ideas

 Medallion Cabinetry
This culinary kitchen design has a transitional style and incorporates beautiful clean lines. The designer selected a beautiful combination of three different finishes from Medallion to create a well-designed and functional space to satisfy your inner chef. The custom designed kitchen island showcases our Greystone finish from the New Stoney Brooke Collection and creates defined cooking, cleaning, and prep zones within the overall space.
Medallion’s new Stoney Brooke Collection is uniquely textured in subtle shades of grays and browns. This unique finish is achieved by artfully brushing multiple glaze materials onto a stained surface. The varying shades of this glaze application create a subtle textural feel and appearance.
The component hood creates a function focal point and is finished in both Greystone and our new Irish Crème painted finish. The Irish Crème wall cabinetry coordinates beautifully with the Smoke stained base cabinets which provide a neutral backdrop for your culinary creations.
Extend the style and well-appropriated design of your kitchen into the pantry. Select coordinating cabinetry and specialized storage options to fit your culinary needs.
Find a Medallion Showroom near you today: http://www.medallioncabinetry.com/DealerLocator

 Whitney Lyons
Photo: Whitney Lyons © 2014 Houzz
Inspiration for a mid-sized modern l-shaped concrete floor eat-in kitchen remodel in Portland with flat-panel cabinets, medium tone wood cabinets, white backsplash, subway tile backsplash and white walls
Inspiration for a mid-sized modern l-shaped concrete floor eat-in kitchen remodel in Portland with flat-panel cabinets, medium tone wood cabinets, white backsplash, subway tile backsplash and white walls

 Cutting Edge Cabinetry
Minimalist l-shaped home design photo in Salt Lake City with a farmhouse sink, recessed-panel cabinets, stainless steel appliances, an island and granite countertops
Find the right local pro for your project
 Master Edge Homes
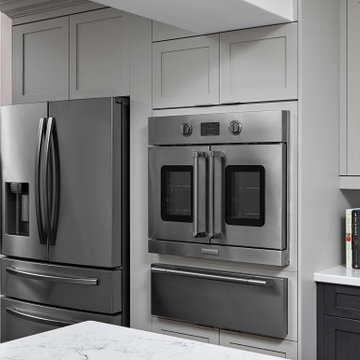
Inspiration for a transitional kitchen remodel in Toronto with shaker cabinets, gray cabinets, quartz countertops, white backsplash, subway tile backsplash, stainless steel appliances, an island and white countertops

 Jean Brooks Landscapes
This garden takes advantage of the chimney tops and attics spaces of the urban landscape of the Back Bay- we refer to it as "Mary-Poppinsville". Split in to two areas- seating and dinning/cooking. shrubs, perennials, annuals, and edibles including: herbs, tomatoes, The client is a gourmet chef and uses the foods in his cooking. With limited space, the most popular edible plants that clients ask for are tomatoes and herbs because the herbs can be used in daily cooking and theres nothing to compare to the homegrown tomato. Where space is generous, we also plant blueberries strawberries, raspberries, lettuces, peppers.
 Master Edge Homes
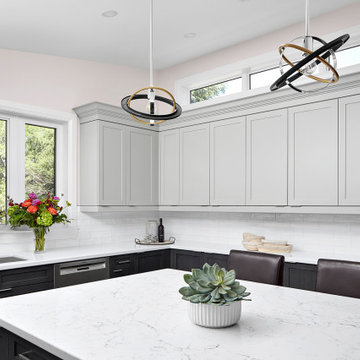
Example of a transitional u-shaped eat-in kitchen design in Toronto with an undermount sink, shaker cabinets, gray cabinets, quartz countertops, white backsplash, subway tile backsplash, stainless steel appliances, an island and white countertops
 Master Edge Homes

Inspiration for a transitional u-shaped eat-in kitchen remodel in Toronto with an undermount sink, shaker cabinets, gray cabinets, quartz countertops, white backsplash, subway tile backsplash, stainless steel appliances, an island and white countertops

Sponsored
Fredericksburg, OH

High Point Cabinets
Columbus' Experienced Custom Cabinet Builder | 4x Best of Houzz Winner
 Master Edge Homes
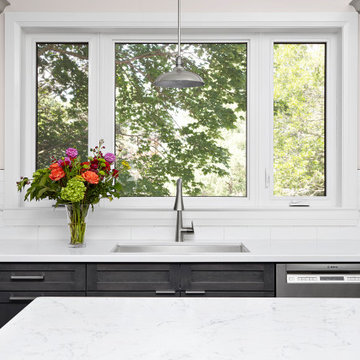
Inspiration for a transitional u-shaped eat-in kitchen remodel in Toronto with an undermount sink, shaker cabinets, gray cabinets, quartz countertops, white backsplash, subway tile backsplash, stainless steel appliances, an island and white countertops
 Master Edge Homes
Example of a transitional gray floor and porcelain tile eat-in kitchen design in Toronto with shaker cabinets, white countertops, gray cabinets, quartz countertops, white backsplash, subway tile backsplash, stainless steel appliances and an island
 Master Edge Homes
Example of a transitional u-shaped porcelain tile and multicolored floor kitchen design in Toronto with an undermount sink, shaker cabinets, gray cabinets, quartz countertops, white backsplash, subway tile backsplash, stainless steel appliances, an island and white countertops

 Gordon Reese Design Build
We suggested a quartz, easy care countertop with discreet tones of cream, and swirls of grey and tan. They chose a glass and stone mosaic back splash of grey, tan and white to tie the colors together, and compliment the fashion greypaintcolor. The stainless steel appliances also compliment the color scheme. And the temperature-controlled glass door wine cooler keeps these adult drinks easy to access with sliding racks, and ready to pour. Clear glass cabinet doors and shelves add an artsy touch to show off attractive dinnerware, and make things easy to find. The under cabinet lighting illuminates the counter top work area.
Credits: Marilyn Cunningham Photography, Gordon Reese Photography
 Master Edge Homes
Kitchen - transitional u-shaped medium tone wood floor and multicolored floor kitchen idea in Toronto with white backsplash, stainless steel appliances, white countertops, an undermount sink, shaker cabinets, gray cabinets, quartz countertops, an island and subway tile backsplash
 Master Edge Homes
Example of a transitional u-shaped porcelain tile and multicolored floor eat-in kitchen design in Toronto with white backsplash, stainless steel appliances, white countertops, an undermount sink, shaker cabinets, white cabinets, quartz countertops, subway tile backsplash and an island

Sponsored
Fredericksburg, OH
High Point Cabinets
Columbus' Experienced Custom Cabinet Builder | 4x Best of Houzz Winner
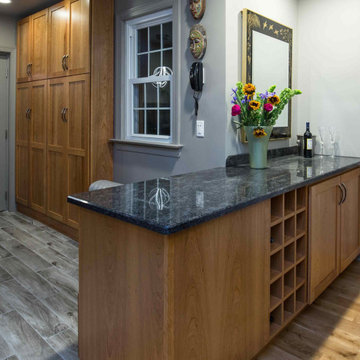
 Performance Kitchens & Home
In the ever-evolving landscape of modern kitchen design, one feature has become increasingly popular for its aesthetic appeal and practical functionality—the kitchen island. More than just an additional countertop, a kitchen island serves as a versatile centerpiece that enhances the overall experience of your culinary haven.
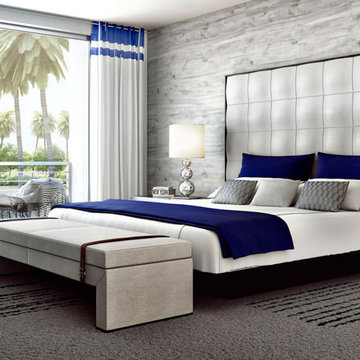
 MILLION | Redefine Lifestyle
A new unique collection of townhomes & single-family homes rises under the name of Neovita, a spectacular residential community brought to life by world-renowned Terra Group to enhance the city of Doral. These gated luxurious communities are designed with the highest level of contemporary architecture and both provide a private clubhouse featuring the most exclusive amenities. Neovita is conveniently located only minutes away from Miami International Airport, Miami’s important highways, Trump National Doral (golf resort), and popular retail and culinary destinations.
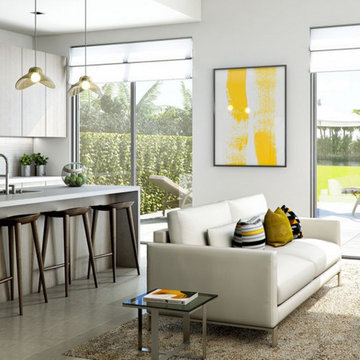 MILLION | Redefine Lifestyle
A new unique collection of townhomes & single-family homes rises under the name of Neovita, a spectacular residential community brought to life by world-renowned Terra Group to enhance the city of Doral. These gated luxurious communities are designed with the highest level of contemporary architecture and both provide a private clubhouse featuring the most exclusive amenities. Neovita is conveniently located only minutes away from Miami International Airport, Miami’s important highways, Trump National Doral (golf resort), and popular retail and culinary destinations.
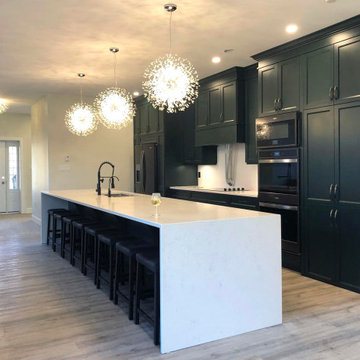
 DE GANTE STONEWORKS & LANDSCAPING
Whether you opt for a waterfall countertop in a natural stone like marble or a durable material like quartz, this design choice is sure to make a statement in your kitchen. Its modern elegance and ability to seamlessly blend with other surfaces make it a popular choice for homeowners looking to elevate their culinary space.

Sponsored
Fredericksburg, OH
High Point Cabinets
Columbus' Experienced Custom Cabinet Builder | 4x Best of Houzz Winner


 Smith & Ragsdale Interior Design
While this new home had an architecturally striking exterior, the home’s interior fell short in terms of true functionality and overall style. The most critical element in this renovation was the kitchen and dining area, which needed careful attention to bring it to the level that suited the home and the homeowners.
As a graduate of Culinary Institute of America, our client wanted a kitchen that “feels like a restaurant, with the warmth of a home kitchen,” where guests can gather over great food, great wine, and truly feel comfortable in the open concept home. Although it follows a typical chef’s galley layout, the unique design solutions and unusual materials set it apart from the typical kitchen design.
Polished countertops, laminated and stainless cabinets fronts, and professional appliances are complemented by the introduction of wood, glass, and blackened metal – materials introduced in the overall design of the house. Unique features include a wall clad in walnut for dangling heavy pots and utensils; a floating, sculptural walnut countertop piece housing an herb garden; an open pantry that serves as a coffee bar and wine station; and a hanging chalkboard that hides a water heater closet and features different coffee offerings available to guests.
The dining area addition, enclosed by windows, continues to vivify the organic elements and brings in ample natural light, enhancing the darker finishes and creating additional warmth.
Photography by Ira Montgomery
 The Real Estate Pros
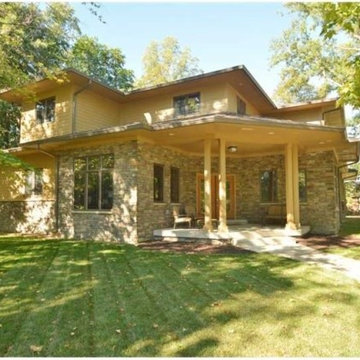
Beautifully inspired Frank Lloyd Wright custom home w/3700+ sq ft in popular Pendleton. Culinary inspired kitchen-perfect for entertaining w/huge granite island, SS appl, prep sink. To take advantage of the beautiful wooded views,the architect designed all the space of a basement to be built upstairs including lg LR, full ba, & guests rms. Main flr master, 2 laundry rms (master & upstairs), mud rm w/built-in planning desk & cubbies-great for busy parents. Award winning East Elementary & PHHS.
1