
Search results for "Popular games" in Home Design Ideas
 Korndoerfer Homes
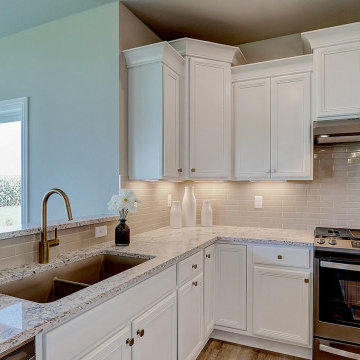
As you step inside the Glenwood Craftsman, you are greeted with an open concept floor plan that brings the kitchen, nook, great room, and sunroom together to create gathering places to cook, dine and lounge.
Interior design is focused on luxury fabrics, modern light fixtures and mixed metals, with gold hues. Light, subtle paint shades create a comfortable flow: creams, grays, khaki and gray-blue give the home a soothing mix of warm and cool. The décor is an eclectic concept, meant to match the modern family.
In the great room you will find an impressive paneled wall flanking a gas fireplace with stacked stone to the ceiling. The nook leads to the gorgeous sunroom with vaulted ceiling and three full walls of windows. The designer kitchen welcomes you with an oversized quartz topped island with snack bar. Staggered maple cabinets, undercabinet lighting, tile backsplash, and quartz countertops frame the perimeter. Luxurious slate appliances, gold cabinet hardware and a stylish faucet with a gold finish add warmth and sophistication to the room. Off the kitchen, a butler’s pantry with cabinets, quartz countertop and beverage refrigerator offer additional space for entertaining. The butler’s pantry conveniently leads to the beautiful dining room with decorative wainscoting. A study, powder room, and all-encompassing family command center with laundry, closet, cabinets, built-in desk and boot bench complete the first floor.
Located on the second floor, the master suite showcases an expansive bedroom with box up ceiling bordered with crown molding, walk-in tiled shower with bench and decorative niche, his-and-hers floating vanities with quartz countertops, separate commode room, tile flooring, and large custom walk-in closet. A princess suite with a full bath and two additional bedrooms connected by a jack and jill bath complete the second floor.
The finished lower level offers a rec room with a gaming focus, additional bedroom, and full bathroom perfect for guests.
 TKS Design Group
Download our free ebook, Creating the Ideal Kitchen. DOWNLOAD NOW
The homeowner and his wife had lived in this beautiful townhome in Oak Brook overlooking a small lake for over 13 years. The home is open and airy with vaulted ceilings and full of mementos from world adventures through the years, including to Cambodia, home of their much-adored sponsored daughter. The home, full of love and memories was host to a growing extended family of children and grandchildren. This was THE place. When the homeowner’s wife passed away suddenly and unexpectedly, he became determined to create a space that would continue to welcome and host his family and the many wonderful family memories that lay ahead but with an eye towards functionality.

We started out by evaluating how the space would be used. Cooking and watching sports were key factors. So, we shuffled the current dining table into a rarely used living room whereby enlarging the kitchen. The kitchen now houses two large islands – one for prep and the other for seating and buffet space. We removed the wall between kitchen and family room to encourage interaction during family gatherings and of course a clear view to the game on TV. We also removed a dropped ceiling in the kitchen, and wow, what a difference.
Next, we added some drama with a large arch between kitchen and dining room creating a stunning architectural feature between those two spaces. This arch echoes the shape of the large arch at the front door of the townhome, providing drama and significance to the space. The kitchen itself is large but does not have much wall space, which is a common challenge when removing walls. We added a bit more by resizing the double French doors to a balcony at the side of the house which is now just a single door. This gave more breathing room to the range wall and large stone hood but still provides access and light.
We chose a neutral pallet of black, white, and white oak, with punches of blue at the counter stools in the kitchen. The cabinetry features a white shaker door at the perimeter for a crisp outline. Countertops and custom hood are black Caesarstone, and the islands are a soft white oak adding contrast and warmth. Two large built ins between the kitchen and dining room function as pantry space as well as area to display flowers or seasonal decorations.
We repeated the blue in the dining room where we added a fresh coat of paint to the existing built ins, along with painted wainscot paneling. Above the wainscot is a neutral grass cloth wallpaper which provides a lovely backdrop for a wall of important mementos and artifacts. The dining room table and chairs were refinished and re-upholstered, and a new rug and window treatments complete the space. The room now feels ready to host more formal gatherings or can function as a quiet spot to enjoy a cup of morning coffee.
 Odin Industrial Design

Eat-in kitchen - large modern l-shaped marble floor, gray floor and wood ceiling eat-in kitchen idea in Houston with a single-bowl sink, flat-panel cabinets, medium tone wood cabinets, stainless steel countertops, metallic backsplash, stainless steel appliances and an island
Find the right local pro for your project
 A&W Wallcovering
Portfolio Description:
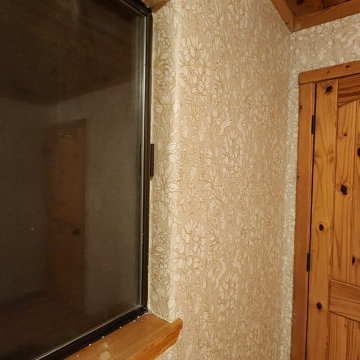
"Luxury Guest Room Wallpaper Installation in Elizabeth – Create a welcoming retreat with professional wallpapering that impresses visitors. As an expert wallpaper installer and wallpaper hanger, I specialize in:
✔ Custom Wallpaper Designs – Tailored patterns for a unique, upscale look
✔ Flawless Pattern Alignment – Precision wallpaper installation for seamless elegance
✔ Peel-and-Stick & Traditional Options – Easy-change or permanent wallcovering solutions
✔ Accent Wall Transformations – Bold mural wallpaper or textured finishes for depth
✔ Wallpaper Repair & Removal – Fixing imperfections or refreshing outdated styles
Why Choose Us?
✅ Residential & Commercial Expertise – Perfect for Airbnb hosts and homeowners
✅ Quick, Hassle-Free Process – Installed before your guests arrive
✅ Premium Materials – High-end vinyl wallpaper, eco-friendly adhesives
✅ Free Design Consultations – Personalized style recommendations
Popular Guest Room Styles:
• Cozy Elegance – Soft neutrals, linen textures, and subtle metallics
• Bold & Artistic – Statement accent walls or scenic murals
• Modern Minimalist – Clean lines and muted tones for a serene vibe
• Classic Charm – Timeless damasks, stripes, or botanical prints
Serving Elizabeth homes, rentals, and boutique hotels—elevate your guest experience with professional wallpaper installation today!"
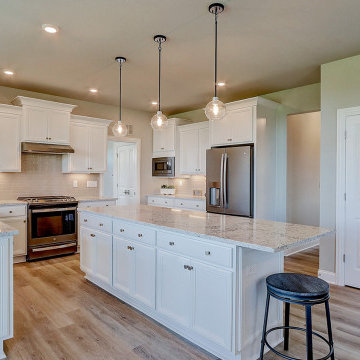 Korndoerfer Homes
As you step inside the Glenwood Craftsman, you are greeted with an open concept floor plan that brings the kitchen, nook, great room, and sunroom together to create gathering places to cook, dine and lounge.
Interior design is focused on luxury fabrics, modern light fixtures and mixed metals, with gold hues. Light, subtle paint shades create a comfortable flow: creams, grays, khaki and gray-blue give the home a soothing mix of warm and cool. The décor is an eclectic concept, meant to match the modern family.
In the great room you will find an impressive paneled wall flanking a gas fireplace with stacked stone to the ceiling. The nook leads to the gorgeous sunroom with vaulted ceiling and three full walls of windows. The designer kitchen welcomes you with an oversized quartz topped island with snack bar. Staggered maple cabinets, undercabinet lighting, tile backsplash, and quartz countertops frame the perimeter. Luxurious slate appliances, gold cabinet hardware and a stylish faucet with a gold finish add warmth and sophistication to the room. Off the kitchen, a butler’s pantry with cabinets, quartz countertop and beverage refrigerator offer additional space for entertaining. The butler’s pantry conveniently leads to the beautiful dining room with decorative wainscoting. A study, powder room, and all-encompassing family command center with laundry, closet, cabinets, built-in desk and boot bench complete the first floor.
Located on the second floor, the master suite showcases an expansive bedroom with box up ceiling bordered with crown molding, walk-in tiled shower with bench and decorative niche, his-and-hers floating vanities with quartz countertops, separate commode room, tile flooring, and large custom walk-in closet. A princess suite with a full bath and two additional bedrooms connected by a jack and jill bath complete the second floor.
The finished lower level offers a rec room with a gaming focus, additional bedroom, and full bathroom perfect for guests.
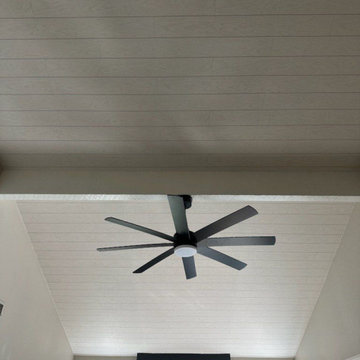
 Elite Wallpaper Installers
Transform your ceiling into a stunning focal point with our expert ceiling wallpaper installation services, designed for Broomfield’s stylish homes. Our master wallpaper installers specialize in creating breathtaking overhead designs that add depth, dimension, and drama to any room.
Ceiling Wallpaper Specialties
✔ Sky-Inspired Murals – Clouds, constellations, or custom designs
✔ Textured Metallic Finishes – Adds subtle shimmer and reflects light
✔ Bold Geometric Patterns – Creates visual interest in neutral rooms
✔ Faux Architectural Details – Tin tile, wood beam, or coffered effects
✔ Glow-in-the-Dark Options – Perfect for nurseries and media rooms
The Broomfield Advantage
✅ Overhead Installation Expertise – Special equipment for safe, precise work
✅ Laser-Level Precision – Perfect alignment for symmetrical patterns
✅ Minimal Disruption – Clean, efficient process with drop-cloth protection
✅ Free Design Consultations – Local experts who understand Colorado style
✅ 1-Day Transformations – Quick updates for dramatic impact
Popular Ceiling Styles
• Colorado Skies – Mountain sunset or aspen canopy designs
• Modern Metallic – Subtle champagne or brushed nickel textures
• Denver Urban – Industrial concrete or brick-look finishes
• Nature-Inspired – Woodgrain or stone patterns for rustic charm
Serving Broomfield Homes – From The Broadlands to Anthem Ranch. Look up to something extraordinary—schedule your ceiling transformation today!
 Odin Industrial Design
Example of a large minimalist master black and white tile and porcelain tile porcelain tile, black floor and double-sink bathroom design in Houston with flat-panel cabinets, medium tone wood cabinets, a wall-mount toilet, black walls, a vessel sink, granite countertops, a hinged shower door, gray countertops and a floating vanity

Sponsored
Delaware, OH

Buckeye Basements, Inc.
Central Ohio's Basement Finishing ExpertsBest Of Houzz '13-'21
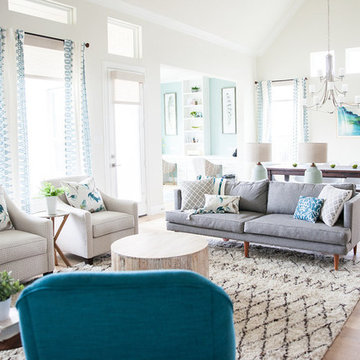

 Jami Abbadessa
TEXTURAL VIBES
Time Frame: 2 Months // Design Fee: $1,875
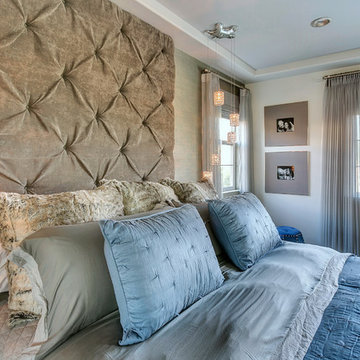
Evan and his wife Karen were looking for professional help in designing/decorating their master bedroom in Rancho Cucamonga, CA. I was not referred to them, but they were impressed by my website, reviews and pictures of past projects. I’m always excited to work with new clients who were drawn to me by my style of past projects and online presence. When I first met with them, I immediately felt comfortable and knew this was going to be a great project. They were very open to suggestions and requested only a few things – TEXTURE, a seating area for TV viewing/gaming, a clean design without clutter and an overall well-put-together feeling. They told me not to hold back on my design vision, so we just went for it! I had a custom ceiling height headboard constructed in a velvet for drama. We splurged on luxurious bedding with tons of layers and texture. On that same wall I had shimmery, grey grass cloth installed for added texture. Custom, black out, silk Roman shades, layered with pleated sheers were hung. Grey-washed hardwood flooring was installed. I had a custom grey built-in installed in the niche to serve as a dresser and TV storage. Recessed lighting, reading lights and crystal pendants were added. A soft grey was painted on the walls with a contrasting darker slate on the ceiling. An over-sized wall mirror, wool rugs, metal-wrapped furniture, a custom sofa and ottoman with nailhead trim and professional photos of the couple framed in silver with linen mats tied everything together.
 Korndoerfer Homes
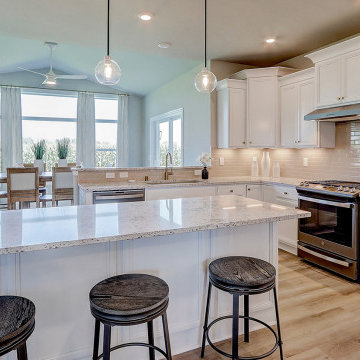
As you step inside the Glenwood Craftsman, you are greeted with an open concept floor plan that brings the kitchen, nook, great room, and sunroom together to create gathering places to cook, dine and lounge.
Interior design is focused on luxury fabrics, modern light fixtures and mixed metals, with gold hues. Light, subtle paint shades create a comfortable flow: creams, grays, khaki and gray-blue give the home a soothing mix of warm and cool. The décor is an eclectic concept, meant to match the modern family.
In the great room you will find an impressive paneled wall flanking a gas fireplace with stacked stone to the ceiling. The nook leads to the gorgeous sunroom with vaulted ceiling and three full walls of windows. The designer kitchen welcomes you with an oversized quartz topped island with snack bar. Staggered maple cabinets, undercabinet lighting, tile backsplash, and quartz countertops frame the perimeter. Luxurious slate appliances, gold cabinet hardware and a stylish faucet with a gold finish add warmth and sophistication to the room. Off the kitchen, a butler’s pantry with cabinets, quartz countertop and beverage refrigerator offer additional space for entertaining. The butler’s pantry conveniently leads to the beautiful dining room with decorative wainscoting. A study, powder room, and all-encompassing family command center with laundry, closet, cabinets, built-in desk and boot bench complete the first floor.
Located on the second floor, the master suite showcases an expansive bedroom with box up ceiling bordered with crown molding, walk-in tiled shower with bench and decorative niche, his-and-hers floating vanities with quartz countertops, separate commode room, tile flooring, and large custom walk-in closet. A princess suite with a full bath and two additional bedrooms connected by a jack and jill bath complete the second floor.
The finished lower level offers a rec room with a gaming focus, additional bedroom, and full bathroom perfect for guests.
 TKS Design Group
Download our free ebook, Creating the Ideal Kitchen. DOWNLOAD NOW
The homeowner and his wife had lived in this beautiful townhome in Oak Brook overlooking a small lake for over 13 years. The home is open and airy with vaulted ceilings and full of mementos from world adventures through the years, including to Cambodia, home of their much-adored sponsored daughter. The home, full of love and memories was host to a growing extended family of children and grandchildren. This was THE place. When the homeowner’s wife passed away suddenly and unexpectedly, he became determined to create a space that would continue to welcome and host his family and the many wonderful family memories that lay ahead but with an eye towards functionality.
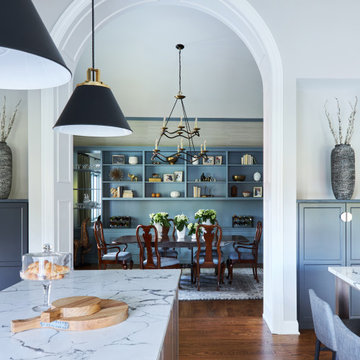
We started out by evaluating how the space would be used. Cooking and watching sports were key factors. So, we shuffled the current dining table into a rarely used living room whereby enlarging the kitchen. The kitchen now houses two large islands – one for prep and the other for seating and buffet space. We removed the wall between kitchen and family room to encourage interaction during family gatherings and of course a clear view to the game on TV. We also removed a dropped ceiling in the kitchen, and wow, what a difference.
Next, we added some drama with a large arch between kitchen and dining room creating a stunning architectural feature between those two spaces. This arch echoes the shape of the large arch at the front door of the townhome, providing drama and significance to the space. The kitchen itself is large but does not have much wall space, which is a common challenge when removing walls. We added a bit more by resizing the double French doors to a balcony at the side of the house which is now just a single door. This gave more breathing room to the range wall and large stone hood but still provides access and light.
We chose a neutral pallet of black, white, and white oak, with punches of blue at the counter stools in the kitchen. The cabinetry features a white shaker door at the perimeter for a crisp outline. Countertops and custom hood are black Caesarstone, and the islands are a soft white oak adding contrast and warmth. Two large built ins between the kitchen and dining room function as pantry space as well as area to display flowers or seasonal decorations.
We repeated the blue in the dining room where we added a fresh coat of paint to the existing built ins, along with painted wainscot paneling. Above the wainscot is a neutral grass cloth wallpaper which provides a lovely backdrop for a wall of important mementos and artifacts. The dining room table and chairs were refinished and re-upholstered, and a new rug and window treatments complete the space. The room now feels ready to host more formal gatherings or can function as a quiet spot to enjoy a cup of morning coffee.
 Esslinger Design Company
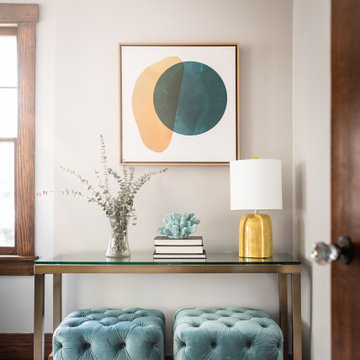
The redesign of the fireplace was the starting point for the project and it was totally reimagined. We started with classic stacked stone. Custom floating cabinets were built to not only accommodate the floor vent but also for firewood storage. The mantel was the final piece of the puzzle and the shape was designed to follow the profile of the wall, then stained to match the home’s original woodwork.
Seating was designed to encourage conversations and board games. Accents in gold, teal, and orange add personality. Unique wall sconces and an overhead pendant are the jewelry of the room.
Photography by Picture Perfect House
 Pink Door Designs
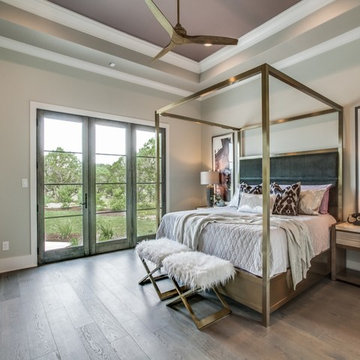
Four post bed with velvet accent and stone top at night stands with smart drawer technology. Wide plank hardwood floors with soft gray walls with color accent at ceiling.

Sponsored
Fredericksburg, OH

High Point Cabinets
Columbus' Experienced Custom Cabinet Builder | 4x Best of Houzz Winner
 Jami Abbadessa
TEXTURAL VIBES
Time Frame: 2 Months // Design Fee: $1,875
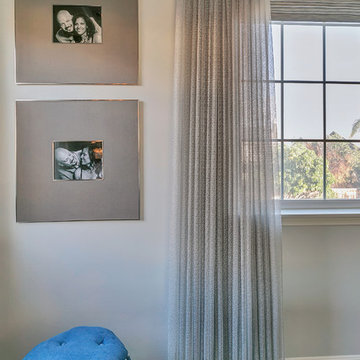
Evan and his wife Karen were looking for professional help in designing/decorating their master bedroom in Rancho Cucamonga, CA. I was not referred to them, but they were impressed by my website, reviews and pictures of past projects. I’m always excited to work with new clients who were drawn to me by my style of past projects and online presence. When I first met with them, I immediately felt comfortable and knew this was going to be a great project. They were very open to suggestions and requested only a few things – TEXTURE, a seating area for TV viewing/gaming, a clean design without clutter and an overall well-put-together feeling. They told me not to hold back on my design vision, so we just went for it! I had a custom ceiling height headboard constructed in a velvet for drama. We splurged on luxurious bedding with tons of layers and texture. On that same wall I had shimmery, grey grass cloth installed for added texture. Custom, black out, silk Roman shades, layered with pleated sheers were hung. Grey-washed hardwood flooring was installed. I had a custom grey built-in installed in the niche to serve as a dresser and TV storage. Recessed lighting, reading lights and crystal pendants were added. A soft grey was painted on the walls with a contrasting darker slate on the ceiling. An over-sized wall mirror, wool rugs, metal-wrapped furniture, a custom sofa and ottoman with nailhead trim and professional photos of the couple framed in silver with linen mats tied everything together.
 Odin Industrial Design

Example of a large minimalist master carpeted and beige floor bedroom design in Houston with gray walls and a wood fireplace surround
 Jami Abbadessa
TEXTURAL VIBES
Time Frame: 2 Months // Design Fee: $1,875
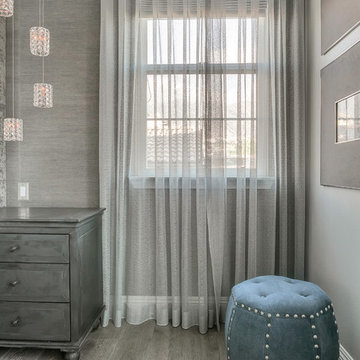
Evan and his wife Karen were looking for professional help in designing/decorating their master bedroom in Rancho Cucamonga, CA. I was not referred to them, but they were impressed by my website, reviews and pictures of past projects. I’m always excited to work with new clients who were drawn to me by my style of past projects and online presence. When I first met with them, I immediately felt comfortable and knew this was going to be a great project. They were very open to suggestions and requested only a few things – TEXTURE, a seating area for TV viewing/gaming, a clean design without clutter and an overall well-put-together feeling. They told me not to hold back on my design vision, so we just went for it! I had a custom ceiling height headboard constructed in a velvet for drama. We splurged on luxurious bedding with tons of layers and texture. On that same wall I had shimmery, grey grass cloth installed for added texture. Custom, black out, silk Roman shades, layered with pleated sheers were hung. Grey-washed hardwood flooring was installed. I had a custom grey built-in installed in the niche to serve as a dresser and TV storage. Recessed lighting, reading lights and crystal pendants were added. A soft grey was painted on the walls with a contrasting darker slate on the ceiling. An over-sized wall mirror, wool rugs, metal-wrapped furniture, a custom sofa and ottoman with nailhead trim and professional photos of the couple framed in silver with linen mats tied everything together.
 Twilly and Fig
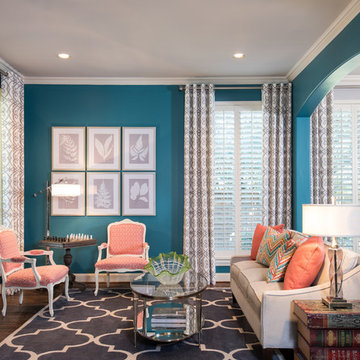
This transitional living room and dining room space was designed to be used by an active family. We used furniture that would create a casual sophisticated space for reading, listening to music and playing games together as a family.

Sponsored
Fredericksburg, OH
High Point Cabinets
Columbus' Experienced Custom Cabinet Builder | 4x Best of Houzz Winner
 ING Construction
Woodland Hills, Ca -

Installation of Ribbon styled fireplace and surrounding Mantle and Shelving.
Example of a large trendy open concept light wood floor and brown floor living room design in Los Angeles with gray walls, a ribbon fireplace, a wood fireplace surround, a wall-mounted tv and a bar
Example of a large trendy open concept light wood floor and brown floor living room design in Los Angeles with gray walls, a ribbon fireplace, a wood fireplace surround, a wall-mounted tv and a bar
 A&W Wallcovering
Portfolio Description:
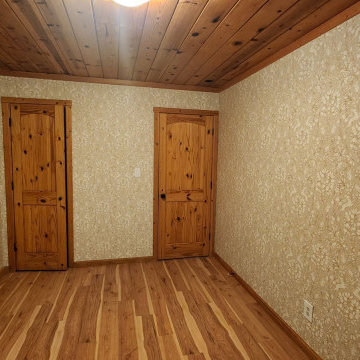
"Luxury Guest Room Wallpaper Installation in Elizabeth – Create a welcoming retreat with professional wallpapering that impresses visitors. As an expert wallpaper installer and wallpaper hanger, I specialize in:
✔ Custom Wallpaper Designs – Tailored patterns for a unique, upscale look
✔ Flawless Pattern Alignment – Precision wallpaper installation for seamless elegance
✔ Peel-and-Stick & Traditional Options – Easy-change or permanent wallcovering solutions
✔ Accent Wall Transformations – Bold mural wallpaper or textured finishes for depth
✔ Wallpaper Repair & Removal – Fixing imperfections or refreshing outdated styles
Why Choose Us?
✅ Residential & Commercial Expertise – Perfect for Airbnb hosts and homeowners
✅ Quick, Hassle-Free Process – Installed before your guests arrive
✅ Premium Materials – High-end vinyl wallpaper, eco-friendly adhesives
✅ Free Design Consultations – Personalized style recommendations
Popular Guest Room Styles:
• Cozy Elegance – Soft neutrals, linen textures, and subtle metallics
• Bold & Artistic – Statement accent walls or scenic murals
• Modern Minimalist – Clean lines and muted tones for a serene vibe
• Classic Charm – Timeless damasks, stripes, or botanical prints
Serving Elizabeth homes, rentals, and boutique hotels—elevate your guest experience with professional wallpaper installation today!"
 Odin Industrial Design

Eat-in kitchen - large modern l-shaped marble floor, gray floor and wood ceiling eat-in kitchen idea in Houston with a single-bowl sink, flat-panel cabinets, stainless steel cabinets, stainless steel countertops, metallic backsplash, stainless steel appliances and an island
10