
Search results for "Popular idea" in Home Design Ideas

 USI Design & Remodeling
Designed by Chris Chumbley, USI Remodeling.
Kitchen remodeling is a personal choice that allows individuals to create space that aligns with their style preferences, functional requirements and lifestyle changes.

 Studio M Interiors
Scott Amundson Photography
Inspiration for a small transitional gray tile and marble tile powder room remodel in Minneapolis with shaker cabinets, blue cabinets, gray walls, a vessel sink and granite countertops
Inspiration for a small transitional gray tile and marble tile powder room remodel in Minneapolis with shaker cabinets, blue cabinets, gray walls, a vessel sink and granite countertops

 RaceDeck
http://www.racedeck.com is the worlds most popular garage floors - easy installation and no toxic epoxy mess
Find the right local pro for your project

 Assemble-Install.com by KGK Designs
Danny Clapp
Inspiration for a large modern u-shaped light wood floor open concept kitchen remodel in Kansas City with an undermount sink, flat-panel cabinets, dark wood cabinets, quartzite countertops, white backsplash, ceramic backsplash, stainless steel appliances and an island
Inspiration for a large modern u-shaped light wood floor open concept kitchen remodel in Kansas City with an undermount sink, flat-panel cabinets, dark wood cabinets, quartzite countertops, white backsplash, ceramic backsplash, stainless steel appliances and an island

 Bushnell Gardens & Landscape
Mixed Succulent Container Planting, Photo Credit: Bushnell Gardens Nursery, Granite Bay, CA
This is an example of a mid-sized eclectic drought-tolerant and partial sun backyard landscaping in Sacramento for summer.
This is an example of a mid-sized eclectic drought-tolerant and partial sun backyard landscaping in Sacramento for summer.
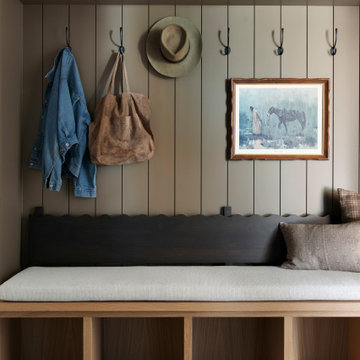


 Arete European Kitchens
Midcentury modern remodel project featuring German-made LEICHT textured walnut cabinetry and integrated appliances.
Cabinetry design and installation by Arete Kitchens. Architecture by Webber + Studio, Architects.
©Archer Shot Photography.

Sponsored
Delaware, OH

Buckeye Basements, Inc.
Central Ohio's Basement Finishing ExpertsBest Of Houzz '13-'21

 Kerman Morris Architects, LLP
Inspiration for a contemporary formal and open concept light wood floor and beige floor living room remodel in San Francisco with white walls


 Montebella Homes, Inc.
Photographer: Charles Quinn
Example of a transitional u-shaped medium tone wood floor enclosed kitchen design in Austin with shaker cabinets, white cabinets, quartz countertops, white backsplash, stone tile backsplash and stainless steel appliances
Example of a transitional u-shaped medium tone wood floor enclosed kitchen design in Austin with shaker cabinets, white cabinets, quartz countertops, white backsplash, stone tile backsplash and stainless steel appliances

 Southeastern Galleries
Bedroom - large contemporary master porcelain tile bedroom idea in Charleston with beige walls and no fireplace
 Montebella Homes, Inc.
Photographer: Charles Quinn
Staircase - contemporary wooden straight staircase idea in Austin with wooden risers
Staircase - contemporary wooden straight staircase idea in Austin with wooden risers

 designs by human.
Discover a stunning modern minimalist kitchen featuring sleek white simple cabinets paired with warm natural wood open shelving and a waterfall island. This bright, contemporary space boasts a beautiful white marble-patterned backsplash, light wood flooring, and stainless steel appliances, creating a clean, elegant, and highly functional design perfect for any modern home.

Sponsored
Columbus, OH

Hope Restoration & General Contracting
Columbus Design-Build, Kitchen & Bath Remodeling, Historic Renovations

 Andina & Tapia
Photos: Belen Imaz
Enclosed kitchen - mid-sized contemporary u-shaped travertine floor enclosed kitchen idea in Madrid with white cabinets, solid surface countertops, a peninsula, flat-panel cabinets, multicolored backsplash and stainless steel appliances
Enclosed kitchen - mid-sized contemporary u-shaped travertine floor enclosed kitchen idea in Madrid with white cabinets, solid surface countertops, a peninsula, flat-panel cabinets, multicolored backsplash and stainless steel appliances

 Sutherland Design Home, LLC
We removed the long wall of mirrors and moved the tub into the empty space at the left end of the vanity. We replaced the carpet with a beautiful and durable Luxury Vinyl Plank. We simply refaced the double vanity with a shaker style.
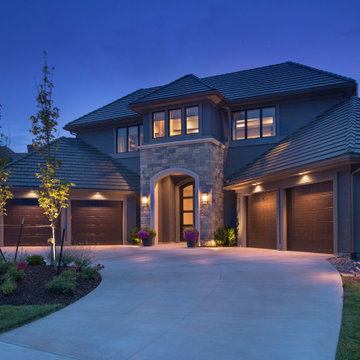


 Leenheer Homes and Renovations
Example of a mid-sized transitional master medium tone wood floor and brown floor bedroom design in Edmonton with gray walls, a ribbon fireplace and a tile fireplace

Sponsored
Columbus, OH

Structural Remodeling
Franklin County's Heavy Timber Specialists | Best of Houzz 2020!

 Jessica Koltun Home
chrome fixtures, country, luxury, marble tile, mixed metals
Farmhouse white floor bathroom photo in Dallas with recessed-panel cabinets, medium tone wood cabinets, white walls, an undermount sink and white countertops
Farmhouse white floor bathroom photo in Dallas with recessed-panel cabinets, medium tone wood cabinets, white walls, an undermount sink and white countertops

 Kitchen Views at National Lumber
Designed by Ed Nunes
Photography by Nat Rea
Inspiration for a large timeless master ceramic tile bathroom remodel in Providence with raised-panel cabinets, dark wood cabinets, granite countertops, gray walls and an undermount sink
Inspiration for a large timeless master ceramic tile bathroom remodel in Providence with raised-panel cabinets, dark wood cabinets, granite countertops, gray walls and an undermount sink
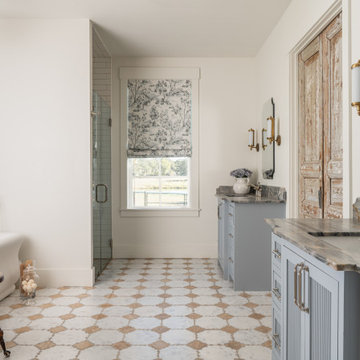
 Sarah Becker Design
Farmhouse master white tile multicolored floor and double-sink freestanding bathtub photo in Houston with shaker cabinets, gray cabinets, white walls, an undermount sink, a hinged shower door, gray countertops and a built-in vanity
54