
Search results for "Popular idea" in Home Design Ideas

 Maxim Lighting International
Fixture: ET2 Fizz III, ( http://et2online.com/familydisp2.aspx?familyid=FIZ3)
This ever popular collection is now better than ever. High output LEDs now illuminate the bubble glass pendants. These LED modules produce 20% more light, 90% less heat, 25 time longer life, and 75% less energy than the previous halogen lamp. You also still have dimming capability.
Laurysen Kitchen Ltd.
2415 Carp Road, P.O. Box 1235
Stittsville, Ontario
K2S 1B3
 USI Design & Remodeling
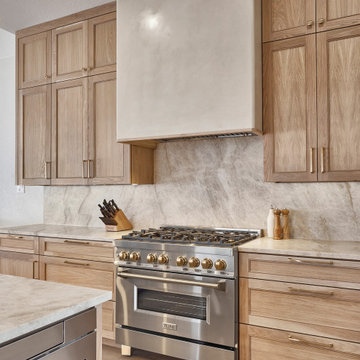
Designed by Chris Chumbley, USI Remodeling.
Kitchen remodeling is a personal choice that allows individuals to create space that aligns with their style preferences, functional requirements and lifestyle changes.

 OPPEIN Group
Traditional style of small kitchen also can be the focus point in your home
Inspiration for a timeless kitchen remodel in Hong Kong
Inspiration for a timeless kitchen remodel in Hong Kong
Find the right local pro for your project

 Kinning Design Build
Extra bedroom with leather panels around beds. Hunter Fan Company dempsey, fresh white LED ceiling fan with light by Builders Lighting. Sandy Creek Photography

 Rande Leaman Interior Design
A custom upholstered bed is covered in a chunky cream colored linen and the bench is a hide on hair zebra print. A rich teal green grasscloth warms the walls. Custom drapery is trimmed with a black and white patterned tape on the edges. Accents of navy blue and turquoise add pops of color.


 Lauren Springer
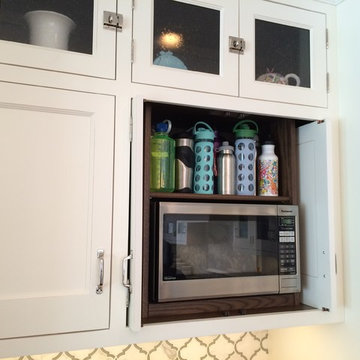
my first public garden project, designed and installed 1995-1996. it is still one of the most popular gardens at Denver Botanic Gardens. photo by Lauren Springer Ogden



 AGA & Fired Earth Danmark
Tiles in the Marrakech collection use traditional Mediterranean and arabesque designs to create a range that is evocative of Moroccan architecture and yet truly timeless. This is a truly stunning range of tiles that will add real atmosphere wherever they are used. Each tile is handmade, hand painted and then hand-antiqued to give an aged appearance.

 User
Santa Cecilia is a classic and popular granite from Brazil with a very consistent light yellow colored stone with honey highlights and burgundy bursts. This speckled granite makes for a perfect kitchen countertop, bathroom vanity, fireplace surrounds, floors, and outdoor living spaces from Marble.com

 Story Homes
Relatives spending the weekend? Daughter moving back in? Could you use a spare bedroom for surprise visitors? Here’s an idea that can accommodate that occasional guest while maintaining your distance: Add a studio apartment above your garage.
Studio apartments are often called mother-in-law apartments, perhaps because they add a degree of privacy. They have their own kitchen, living room and bath. Often they feature a Murphy bed. With appliances designed for micro homes becoming more popular it’s easier than ever to plan for and build a studio apartment.
Rick Jacobson began this project with a large garage, capable of parking a truck and SUV, and storing everything from bikes to snowthrowers. Then he added a 500+ square foot apartment above the garage.
Guests are welcome to the apartment with a private entrance inside a fence. Once inside, the apartment’s open design floods it with daylight from two large skylights and energy-efficient Marvin double hung windows. A gas fireplace below a 42-inch HD TV creates a great entertainment center. It’s all framed with rough-cut black granite, giving the whole apartment a distinctive look. Notice the ¾ inch thick tongue in grove solid oak flooring – the perfect accent to the grey and white interior design.
The kitchen features a gas range with outdoor-vented hood, and a space-saving refrigerator and freezer. The custom kitchen backsplash was built using 3 X 10 inch gray subway glass tile. Black granite countertops can be found in the kitchen and bath, and both featuring under mounted sinks.
The full ¾ bath features a glass-enclosed walk-in shower with 4 x 12 inch ceramic subway tiles arranged in a vertical pattern for a unique look. 6 x 24 inch gray porcelain floor tiles were used in the bath.
A full-sized murphy bed folds out of the wall cabinet, offering a great view of the fireplace and HD TV. On either side of the bed, 3 built-in closets and 2 cabinets provide ample storage space. And a coffee table easily converts to a laptop computer workspace for traveling professionals or FaceBook check-ins.
The result: An addition that has already proved to be a worthy investment, with the ability to host family and friends while appreciating the property’s value.
 USI Design & Remodeling
Master bath remodel. Architecture, Design and Construction by USI Design & Remodeling.
Concours d'Elegance
Example of a huge classic master double-sink bathroom design in Dallas with marble countertops and a built-in vanity
Example of a huge classic master double-sink bathroom design in Dallas with marble countertops and a built-in vanity
 User
Peregrine C is a popular, light golden granite with intricate black swirls that give a wonderful sense of depth to this stone. It looks impressive as a kitchen countertop, bathroom vanity, fireplace surround, or floor from Marble.com

 Seattle Staged to Sell and Design LLC
Example of a large classic master light wood floor bedroom design in Seattle with gray walls and no fireplace

Sponsored
Fredericksburg, OH

High Point Cabinets
Columbus' Experienced Custom Cabinet Builder | 4x Best of Houzz Winner


 New Jersey Tile & Stone Inc.
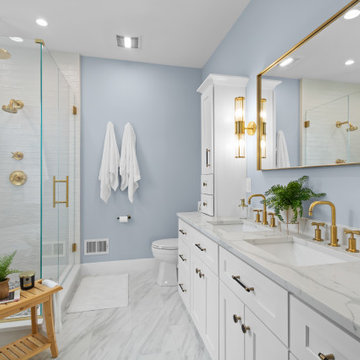
Callacatta Vintage 3x12 Porcelain tile
Alcove shower - large modern 3/4 gray tile, white tile and subway tile marble floor and white floor alcove shower idea in New York with gray walls, an integrated sink and quartzite countertops
Alcove shower - large modern 3/4 gray tile, white tile and subway tile marble floor and white floor alcove shower idea in New York with gray walls, an integrated sink and quartzite countertops

 Simply Home Decorating
Our goal on this project was to make the main floor of this lovely early 20th century home in a popular Vancouver neighborhood work for a growing family of four. We opened up the space, both literally and aesthetically, with windows and skylights, an efficient layout, some carefully selected furniture pieces and a soft colour palette that lends a light and playful feel to the space. Our clients can hardly believe that their once small, dark, uncomfortable main floor has become a bright, functional and beautiful space where they can now comfortably host friends and hang out as a family. Interior Design by Lori Steeves of Simply Home Decorating Inc. Photos by Tracey Ayton Photography.

Transitional white tile and subway tile white floor powder room photo in Sacramento with a wall-mount sink


 USI Design & Remodeling
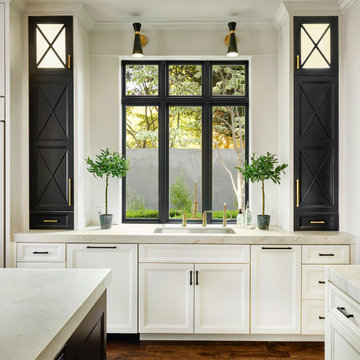
The "Can't Get It Out of My Head" whole house remodel is a traditional renovation that aims to create a space that is captivating and unforgettable. This remodel focuses on transforming the entire house into a visually stunning and functional living space. From the moment you step inside, every detail is carefully designed to leave a lasting impression. The layout is reimagined to maximize space and flow, while the interior design is meticulously curated to create a harmonious and captivating atmosphere.

 Victoria Kirk Interiors
Photography by Matthew Williams
Large transitional medium tone wood floor and brown floor bedroom photo in New York with white walls and no fireplace
Large transitional medium tone wood floor and brown floor bedroom photo in New York with white walls and no fireplace
 Omega Stone Mantels
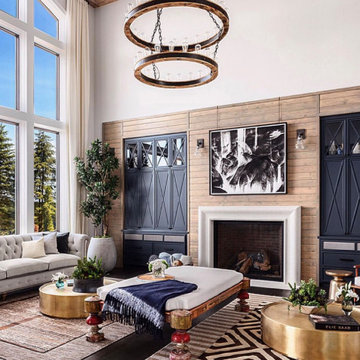
What a beautiful way to frame a fireplace and add to your rooms decor. Our picture frame series is one of our most popular and we can see why! Customizable to all applications it provides the picture "picture frame" look.
Call us today at 1-855-712-0123
76