
Search results for "Popular idea" in Home Design Ideas

 LeBlanc Design
Leblanc Design, LLC
Michael J Lee Photography
Example of a transitional medium tone wood floor eat-in kitchen design in Boston with a farmhouse sink, glass-front cabinets, beige backsplash, stainless steel appliances, an island and ceramic backsplash
Example of a transitional medium tone wood floor eat-in kitchen design in Boston with a farmhouse sink, glass-front cabinets, beige backsplash, stainless steel appliances, an island and ceramic backsplash

 User
Peregrine C is a popular, light golden granite with intricate black swirls that give a wonderful sense of depth to this stone. It looks impressive as a kitchen countertop, bathroom vanity, fireplace surround, or floor from Marble.com

 Trinity Estate Homes, Ltd.
Freestanding exercise room off the master retreat separated by a Trellis.
Example of a small classic cork floor and multicolored floor multiuse home gym design in Houston with gray walls
Example of a small classic cork floor and multicolored floor multiuse home gym design in Houston with gray walls
Find the right local pro for your project

 Fillman & Sons Floors and More
Mid-sized elegant wooden curved staircase photo in Philadelphia with wooden risers

 Visbeen Architects
Builder: J. Peterson Homes
Interior Designer: Francesca Owens
Photographers: Ashley Avila Photography, Bill Hebert, & FulView
Capped by a picturesque double chimney and distinguished by its distinctive roof lines and patterned brick, stone and siding, Rookwood draws inspiration from Tudor and Shingle styles, two of the world’s most enduring architectural forms. Popular from about 1890 through 1940, Tudor is characterized by steeply pitched roofs, massive chimneys, tall narrow casement windows and decorative half-timbering. Shingle’s hallmarks include shingled walls, an asymmetrical façade, intersecting cross gables and extensive porches. A masterpiece of wood and stone, there is nothing ordinary about Rookwood, which combines the best of both worlds.
Once inside the foyer, the 3,500-square foot main level opens with a 27-foot central living room with natural fireplace. Nearby is a large kitchen featuring an extended island, hearth room and butler’s pantry with an adjacent formal dining space near the front of the house. Also featured is a sun room and spacious study, both perfect for relaxing, as well as two nearby garages that add up to almost 1,500 square foot of space. A large master suite with bath and walk-in closet which dominates the 2,700-square foot second level which also includes three additional family bedrooms, a convenient laundry and a flexible 580-square-foot bonus space. Downstairs, the lower level boasts approximately 1,000 more square feet of finished space, including a recreation room, guest suite and additional storage.

 Stillo Construction Ltd.
Example of a mid-sized trendy master dark wood floor and brown floor bedroom design in Toronto with gray walls
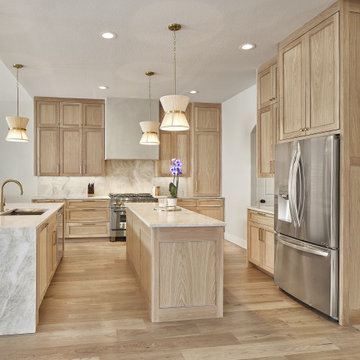
 USI Design & Remodeling
Designed by Chris Chumbley, USI Remodeling.
Kitchen remodeling is a personal choice that allows individuals to create space that aligns with their style preferences, functional requirements and lifestyle changes.

Sponsored
Columbus, OH
Free consultation for landscape design!

Peabody Landscape Group
Franklin County's Reliable Landscape Design & Contracting

 Just In Cabinets & Design
Shaker kitchen cabinets are a popular trend in current kitchen renovations because of the classic and simple look they give to either a traditional or contemporary design. Shaker cabinets are often paired in modern kitchens with white or light granite countertops, stainless steel appliances and modern hardware to complete the look.

 Yantram Animation Studio - Interior Designer
There are several interior designs for a modern living/kitchen / dining room open space concept. Today, the open layout idea is very popular; you must use the kitchen equipment and kitchen area in the kitchen, while the living room is nicely decorated and comfortable. Visual limits, attractive kitchen cabinets, and built-in features allow for a smooth transition between the two spaces and create a modern living room-kitchen combination by Architectural Rendering Companies, Istanbul – Turkey

 Z+ Architects, LLC
Amanda Kirkpatrick Photography
Inspiration for a mid-sized transitional open concept light wood floor and beige floor living room library remodel in New York with white walls and a standard fireplace
Inspiration for a mid-sized transitional open concept light wood floor and beige floor living room library remodel in New York with white walls and a standard fireplace
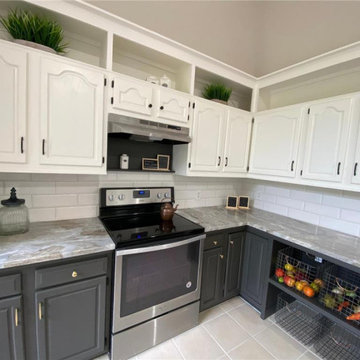
 BLIS REAL ESTATE & HOME DESIGN
Magic of colors and other design solutions. Undergoing a massive remodeling is not ideal for most of us. And it's incredible what difference new colors and design ideas can do without breaking the bank

 HomeClick
Crystorama Hampton 3 Light Etruscan Crystal Chandelier in English Bronze
Crystorama's very popular hampton collection offers fashion forward designs with soft crystal accents. The silk shimmer shade along with the english bronze finish allows this collection to fit any transitional to contemporary room.

 Montebella Homes, Inc.
Kids Bath with floating vanity. Drop-in sink with chrome fixtures. 24" tile countertop. Repurposed existing linen cabinet with new flat panel doors. Private tub and toilet room. Oil rubbed bronze door hardware. Photo: Charles Quinn


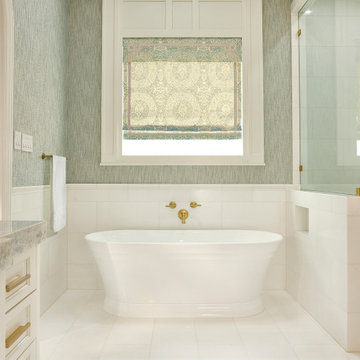 USI Design & Remodeling
Category: Personal Luxury
A bright and light rebuild of a Fort Worth master bath and closet.
Keys to the look-
Thassos marble is renowned as the whitest marble in the world and has a crystal like appearance.
The master closet is a boutique.
Architecture like the rooms custom radius doors and jewelry box lighting provide a wholly complete experience.

 Emery Design | Build
phoenix photographic
Basement - large transitional underground carpeted basement idea in Detroit with beige walls, a standard fireplace and a stone fireplace
Basement - large transitional underground carpeted basement idea in Detroit with beige walls, a standard fireplace and a stone fireplace
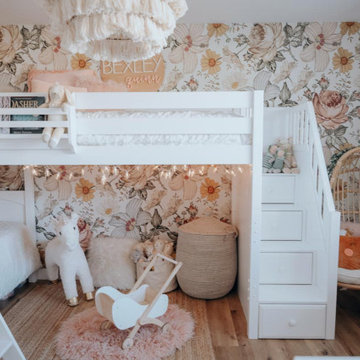
 Maxwood Furniture, Inc.
This Maxtrix corner loft bunk bed is just that – two beds stacked on one side, connected to a single raised bed on the other. The result is a super functional “L” shape that fits perfectly in your bedroom corner. www.maxtrixkids.com
 Emery Design | Build
phoenix photographic
Large transitional underground carpeted basement photo in Detroit with beige walls, a standard fireplace and a stone fireplace
Large transitional underground carpeted basement photo in Detroit with beige walls, a standard fireplace and a stone fireplace

Sponsored
Fredericksburg, OH

High Point Cabinets
Columbus' Experienced Custom Cabinet Builder | 4x Best of Houzz Winner
 Techo-Bloc
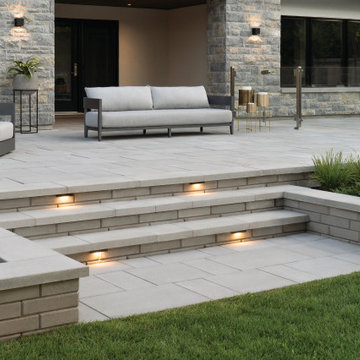
This backyard landscaping project consist of multiple of our modern collections!
Modern grey retaining wall: The smooth look of the Raffinato collection brings modern elegance to your tailored spaces. This contemporary double-sided retaining wall is offered in an array of modern colours.
Discover the Raffinato retaining wall: https://www.techo-bloc.com/shop/walls/raffinato-smooth/
Modern grey stone steps: The sleek, polished look of the Raffinato stone step is a more elegant and refined alternative to modern and very linear concrete steps. Offered in three modern colors, these stone steps are a welcomed addition to your next outdoor step project!
Discover our Raffinato stone steps here: https://www.techo-bloc.com/shop/steps/raffinato-step/
Modern grey floor pavers: A modern paver available in over 50 scale and color combinations, Industria is a popular choice amongst architects designing urban spaces. This paver's de-icing salt resistance and 100mm height makes it a reliable option for industrial, commercial and institutional applications.
Discover the Industria paver here: https://www.techo-bloc.com/shop/pavers/industria-smooth-paver/
 The Renowned Group
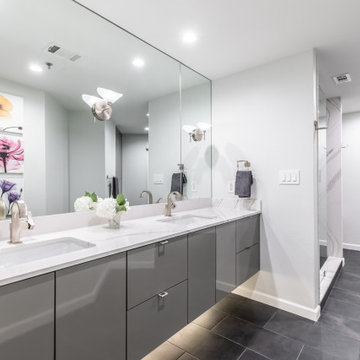
The original Master bath was very dark and cavernous and needed some softness to oppose angled walls.
A combination of light walls, and sleek floating cabinets, creates an overall softness in this Modern Masterpiece.
 BLIS REAL ESTATE & HOME DESIGN
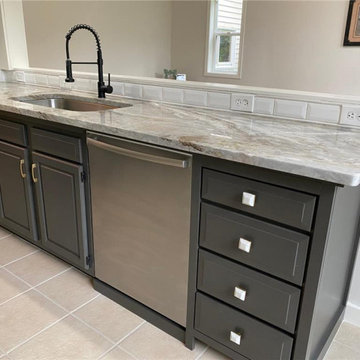
Magic of colors and other design solutions. Undergoing a massive remodeling is not ideal for most of us. And it's incredible what difference new colors and design ideas can do without breaking the bank
80