
Search results for "Popular platforms" in Home Design Ideas
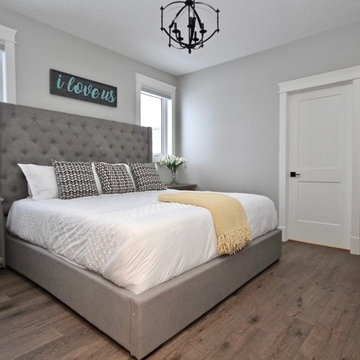
 Melissa Hartigan Design
Inspiration for a mid-sized timeless master medium tone wood floor and brown floor bedroom remodel in Calgary with gray walls and no fireplace
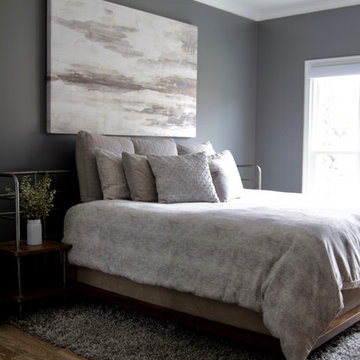
 design by Christina Perry
A lux, contemporary Bellevue home remodel design with industrial style king size headboard in the master bedroom. Interior Design & Photography: design by Christina Perry
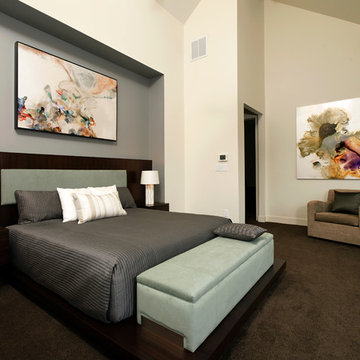
 KohlMark Architects and Builders
Greg Hadley Photography
Large trendy master carpeted and brown floor bedroom photo in DC Metro with gray walls and no fireplace
Large trendy master carpeted and brown floor bedroom photo in DC Metro with gray walls and no fireplace
Find the right local pro for your project
 Spring Creek Design
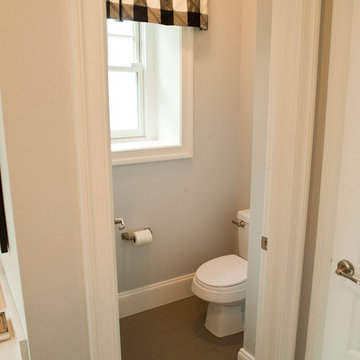
This project represents an increasingly popular type of project - combining 2 bedrooms into a single master suite. The house is a 1910 craftsman, with 4 bedrooms on the second floor. Typical of older homes, the master bedroom had a very small bathroom, and very little closet space. The owners decided to sacrifice an adjacent guest bedroom to create a spacious master suite. The new rooms include a large bathroom, with hers and his vanities, separate toilet room, custom tile shower and soaking tub. The extra space also allowed us to install a luxurious custom walk-in closet.
Design Criteria:
- Increase size and utility of closet space.
- Create a large, luxury bathroom with distinctly separate hers/his spaces.
Special Features:
- Custom tile shower, with frameless glass door
- Platform soaking tub w/ custom tile deck
- His/Hers vanities with quartz countertops.
- Separate toilet room.
- Room-sized walk-in closet with custom cabinet system.
- Custom 5-Panel doors and built-up mouldings to match the original woodwork.
 Spring Creek Design
This project represents an increasingly popular type of project - combining 2 bedrooms into a single master suite. The house is a 1910 craftsman, with 4 bedrooms on the second floor. Typical of older homes, the master bedroom had a very small bathroom, and very little closet space. The owners decided to sacrifice an adjacent guest bedroom to create a spacious master suite. The new rooms include a large bathroom, with hers and his vanities, separate toilet room, custom tile shower and soaking tub. The extra space also allowed us to install a luxurious custom walk-in closet.
Design Criteria:
- Increase size and utility of closet space.
- Create a large, luxury bathroom with distinctly separate hers/his spaces.
Special Features:
- Custom tile shower, with frameless glass door
- Platform soaking tub w/ custom tile deck
- His/Hers vanities with quartz countertops.
- Separate toilet room.
- Room-sized walk-in closet with custom cabinet system.
- Custom 5-Panel doors and built-up mouldings to match the original woodwork.
 Kansas City Staging, LLC
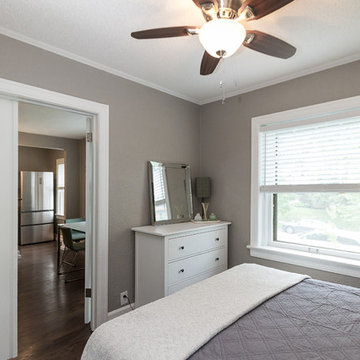
Bedroom - small transitional master medium tone wood floor and brown floor bedroom idea in Kansas City with brown walls and no fireplace
 Kansas City Staging, LLC
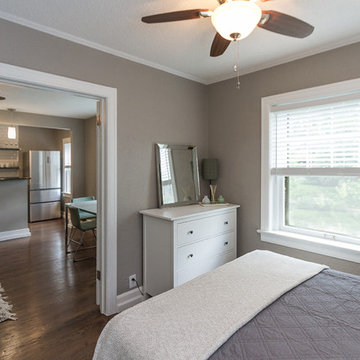
Inspiration for a small transitional master medium tone wood floor and brown floor bedroom remodel in Kansas City with brown walls and no fireplace

Sponsored
Fredericksburg, OH

High Point Cabinets
Columbus' Experienced Custom Cabinet Builder | 4x Best of Houzz Winner

 Old Town Design Group
The master bedroom is simply decorated, allowing for the details to speak for themselves.
Photo Credit: Tom Graham
Inspiration for a mid-sized craftsman master carpeted and gray floor bedroom remodel in Indianapolis with brown walls and no fireplace
Inspiration for a mid-sized craftsman master carpeted and gray floor bedroom remodel in Indianapolis with brown walls and no fireplace

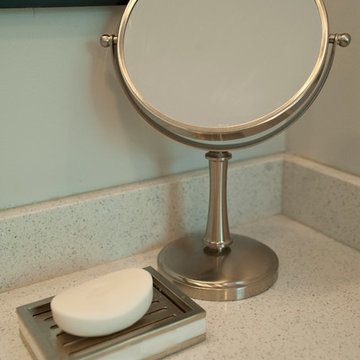 Spring Creek Design
This project represents an increasingly popular type of project - combining 2 bedrooms into a single master suite. The house is a 1910 craftsman, with 4 bedrooms on the second floor. Typical of older homes, the master bedroom had a very small bathroom, and very little closet space. The owners decided to sacrifice an adjacent guest bedroom to create a spacious master suite. The new rooms include a large bathroom, with hers and his vanities, separate toilet room, custom tile shower and soaking tub. The extra space also allowed us to install a luxurious custom walk-in closet.
Design Criteria:
- Increase size and utility of closet space.
- Create a large, luxury bathroom with distinctly separate hers/his spaces.
Special Features:
- Custom tile shower, with frameless glass door
- Platform soaking tub w/ custom tile deck
- His/Hers vanities with quartz countertops.
- Separate toilet room.
- Room-sized walk-in closet with custom cabinet system.
- Custom 5-Panel doors and built-up mouldings to match the original woodwork.
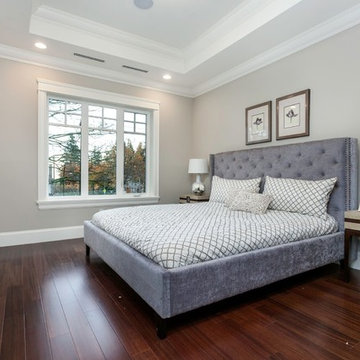
 Monet Home Staging
Mid-sized transitional master dark wood floor and brown floor bedroom photo in Vancouver with gray walls
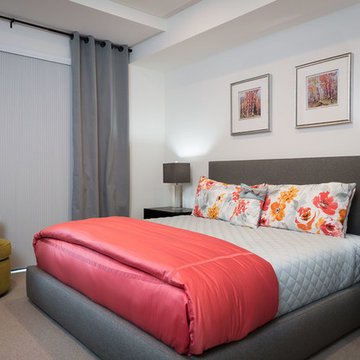
 Kasia Karska Design
Brent Bingham Photography: http://www.brentbinghamphoto.com/
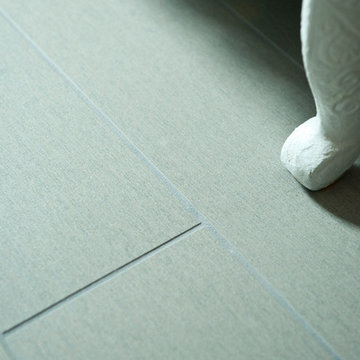
Inspiration for a mid-sized contemporary master concrete floor and gray floor bedroom remodel in Denver with white walls and no fireplace
Inspiration for a mid-sized contemporary master concrete floor and gray floor bedroom remodel in Denver with white walls and no fireplace
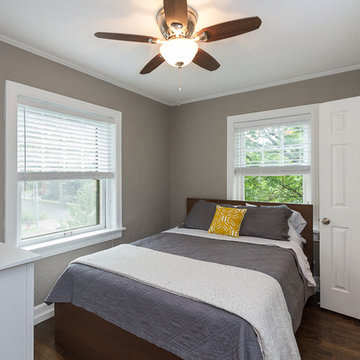 Kansas City Staging, LLC
Bedroom - small transitional master medium tone wood floor and brown floor bedroom idea in Kansas City with brown walls and no fireplace

Sponsored
Fredericksburg, OH
High Point Cabinets
Columbus' Experienced Custom Cabinet Builder | 4x Best of Houzz Winner
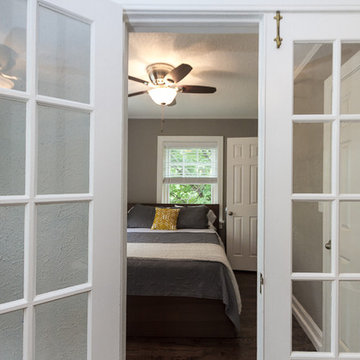 Kansas City Staging, LLC
Small transitional master medium tone wood floor and brown floor bedroom photo in Kansas City with brown walls and no fireplace
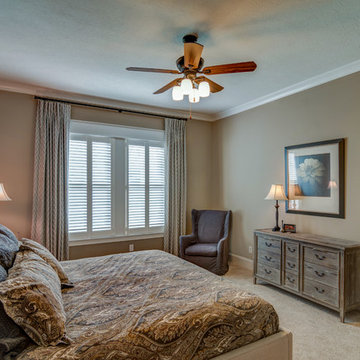 Old Town Design Group
The master bedroom is simply decorated, allowing for the details to speak for themselves.
Photo Credit: Tom Graham
Inspiration for a mid-sized craftsman master carpeted and gray floor bedroom remodel in Indianapolis with brown walls and no fireplace
Inspiration for a mid-sized craftsman master carpeted and gray floor bedroom remodel in Indianapolis with brown walls and no fireplace
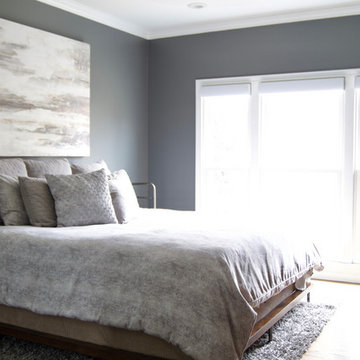 design by Christina Perry
A lux, contemporary Bellevue home remodel design with white roller shades against grey walls in the master bedroom. Interior Design & Photography: design by Christina Perry

 Real Estate Judge
Bedroom - large transitional master concrete floor and brown floor bedroom idea in Phoenix with gray walls and no fireplace

Sponsored
Fredericksburg, OH
High Point Cabinets
Columbus' Experienced Custom Cabinet Builder | 4x Best of Houzz Winner
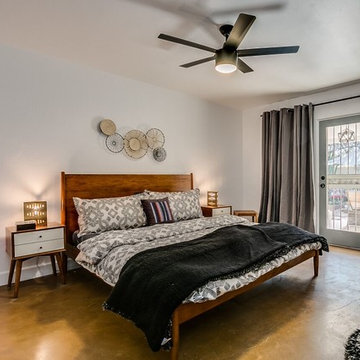 Real Estate Judge
Inspiration for a large transitional master concrete floor and brown floor bedroom remodel in Phoenix with gray walls and no fireplace
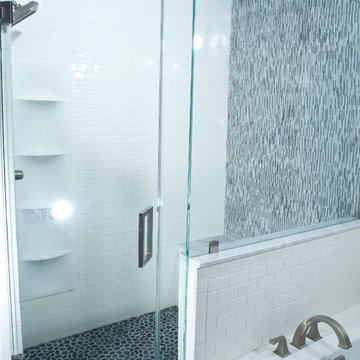 Spring Creek Design
This project represents an increasingly popular type of project - combining 2 bedrooms into a single master suite. The house is a 1910 craftsman, with 4 bedrooms on the second floor. Typical of older homes, the master bedroom had a very small bathroom, and very little closet space. The owners decided to sacrifice an adjacent guest bedroom to create a spacious master suite. The new rooms include a large bathroom, with hers and his vanities, separate toilet room, custom tile shower and soaking tub. The extra space also allowed us to install a luxurious custom walk-in closet.
Design Criteria:
- Increase size and utility of closet space.
- Create a large, luxury bathroom with distinctly separate hers/his spaces.
Special Features:
- Custom tile shower, with frameless glass door
- Platform soaking tub w/ custom tile deck
- His/Hers vanities with quartz countertops.
- Separate toilet room.
- Room-sized walk-in closet with custom cabinet system.
- Custom 5-Panel doors and built-up mouldings to match the original woodwork.
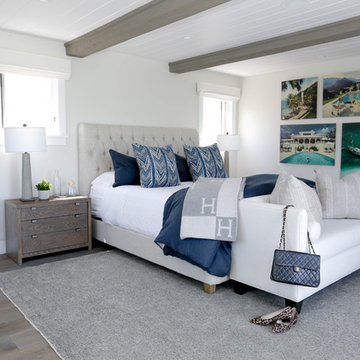
 Morrison Interiors
Bedroom - large transitional master medium tone wood floor and brown floor bedroom idea in Orange County with gray walls and no fireplace
12