
Search results for "Popularity" in Home Design Ideas
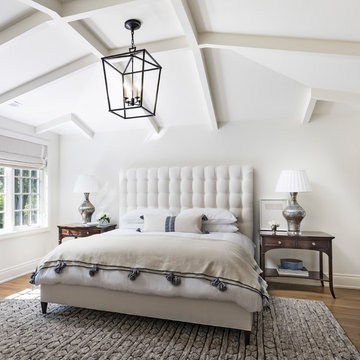
 Patrick Dyke Collaborative l.l.c.
Dayna Flory Interiors
Martin Vecchio Photography
Inspiration for a large transitional master medium tone wood floor and brown floor bedroom remodel in Detroit with white walls
Inspiration for a large transitional master medium tone wood floor and brown floor bedroom remodel in Detroit with white walls
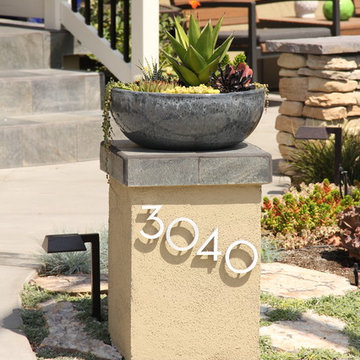
 Full Circle Design & Remodeling
Full Circle Design, Jeffrey Howard
Inspiration for a contemporary drought-tolerant front yard concrete paver landscaping in San Diego.
Inspiration for a contemporary drought-tolerant front yard concrete paver landscaping in San Diego.

 Lindsay Chambers Design
Jill Paider Photography
Freestanding bathtub - transitional one-story freestanding bathtub idea in Los Angeles with dark wood cabinets, a two-piece toilet, an undermount sink and flat-panel cabinets
Freestanding bathtub - transitional one-story freestanding bathtub idea in Los Angeles with dark wood cabinets, a two-piece toilet, an undermount sink and flat-panel cabinets
Find the right local pro for your project

 Soda Pop Design Inc.
Stephani Buchman Photography
Transitional single-wall dedicated laundry room photo in Toronto with an undermount sink, blue cabinets, white walls and a side-by-side washer/dryer
Transitional single-wall dedicated laundry room photo in Toronto with an undermount sink, blue cabinets, white walls and a side-by-side washer/dryer

 Donna Elle Design
Defining a sense of place is a work of art by a team of excellent players(BPC architects and Cross Rip Builders) and the homeowner that bring their clear senses of who they are to the program is exquisitely interpreted here.

 Mina Brinkey
Photo: Mina Brinkey © 2013 Houzz
Mudroom - transitional mudroom idea in Tampa with gray walls
Mudroom - transitional mudroom idea in Tampa with gray walls

 Prime 1 Builders
Inspiration for a transitional u-shaped light wood floor and beige floor kitchen remodel with an undermount sink, shaker cabinets, gray backsplash, stainless steel appliances, a peninsula, white countertops, turquoise cabinets and window backsplash



 The Kitchen Company
Farmhouse kitchen remodel designed by Gail Bolling
North Haven, Connecticut
To get more detailed information copy and paste this link into your browser. https://thekitchencompany.com/blog/kitchen-and-after-fresh-farmhouse-kitchen
Photographer, Dennis Carbo
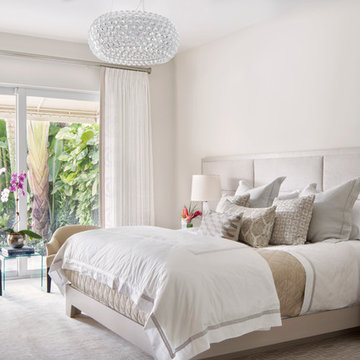

 emma delon
Maximizing the functionality of this space, and coordinating the new kitchen with the beautiful remodel completed previously by the client were the two most important aspects of this project. The existing spaces are elegantly decorated with an open plan, dark hardwood floors, and natural stone accents. The new, lighter, more open kitchen flows beautifully into the client’s existing dining room space. Satin nickel hardware blends with the stainless steel appliances and matches the satin nickel details throughout the home. The fully integrated refrigerator next to the narrow pull-out pantry cabinet, take up less visual weight than a traditional stainless steel appliance and the two combine to provide fantastic storage. The glass cabinet doors and decorative lighting beautifully highlight the client’s glassware and dishes. Finished with white subway tile, Dreamy Marfil quartz countertops, and a warm natural wood blind; the space warm, inviting, elegant, and extremely functional.
copyright 2013 marilyn peryer photography

 Four Brothers Design + Build
Example of a mid-sized trendy l-shaped light wood floor eat-in kitchen design in DC Metro with an undermount sink, flat-panel cabinets, solid surface countertops, white backsplash, stainless steel appliances, an island, dark wood cabinets and glass tile backsplash


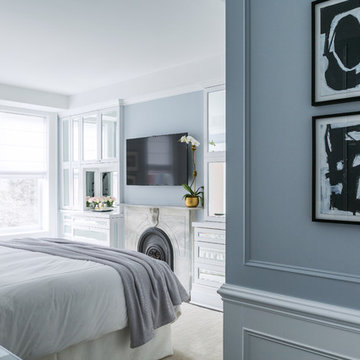
 Chango
Interior Design, Interior Architecture, Custom Millwork Design, Furniture Design, Art Curation, & Landscape Architecture by Chango & Co.
Photography by Ball & Albanese

Sponsored
Fredericksburg, OH

High Point Cabinets
Columbus' Experienced Custom Cabinet Builder | 4x Best of Houzz Winner
 Krista + Home

Design by Krista Watterworth Design Studio in Palm Beach Gardens, Florida. Photo by Lesley Unruh. A view to the intercoastal waterway in this beautiful double island chef's kitchen. Shaker Nordic White cabinetry with Quartzite counters and white ceramic herringbone backsplash. Kravet counter stools in Sunbrella fabric with contrasting sunflower welt. Wood floors throughout.

 Meghan Shadrick Interiors
Example of a transitional medium tone wood floor kitchen/dining room combo design in Boston with beige walls and no fireplace


 Dan Ruhland Designs LLC
Bedroom - large cottage master dark wood floor bedroom idea in New York with white walls and no fireplace

Sponsored
Fredericksburg, OH
High Point Cabinets
Columbus' Experienced Custom Cabinet Builder | 4x Best of Houzz Winner
 User
UserUrban Lens Studios, Design Theory - Huntsville

Beach style dark wood floor and brown floor kitchen photo with an undermount sink, shaker cabinets, white cabinets, window backsplash, stainless steel appliances and an island
Beach style dark wood floor and brown floor kitchen photo with an undermount sink, shaker cabinets, white cabinets, window backsplash, stainless steel appliances and an island

 User
UserPhotography by Chase Daniel
Inspiration for a huge mediterranean l-shaped light wood floor and beige floor kitchen remodel in Austin with an undermount sink, shaker cabinets, beige cabinets, white backsplash, paneled appliances, two islands and white countertops
Inspiration for a huge mediterranean l-shaped light wood floor and beige floor kitchen remodel in Austin with an undermount sink, shaker cabinets, beige cabinets, white backsplash, paneled appliances, two islands and white countertops
43