
Search results for "Popularity" in Home Design Ideas



 Jennifer Pacca Interiors
The light gray neutrals add so much more light into this contemporary master bedroom.
DiMar Photography
Inspiration for a transitional bedroom remodel in New York with gray walls
Inspiration for a transitional bedroom remodel in New York with gray walls
 Pearly Gate Interiors LLC
Farmkidstudios
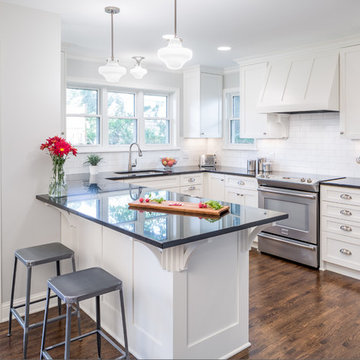
Example of a classic u-shaped medium tone wood floor kitchen design in Minneapolis with an undermount sink, shaker cabinets, white cabinets, white backsplash, subway tile backsplash, stainless steel appliances and a peninsula
Example of a classic u-shaped medium tone wood floor kitchen design in Minneapolis with an undermount sink, shaker cabinets, white cabinets, white backsplash, subway tile backsplash, stainless steel appliances and a peninsula
Find the right local pro for your project
 Motto Interior Design
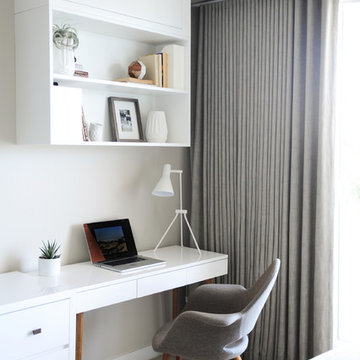
Inspiration for a mid-sized contemporary master carpeted and brown floor bedroom remodel in Vancouver with white walls and no fireplace

 Lucy Call
Photo: Lucy Call © 2015 Houzz
Inspiration for a contemporary living room remodel in Salt Lake City with a ribbon fireplace, a plaster fireplace, a wall-mounted tv and white walls
Inspiration for a contemporary living room remodel in Salt Lake City with a ribbon fireplace, a plaster fireplace, a wall-mounted tv and white walls

 J Steven Kemp Architect
Emily Followill
Enclosed kitchen - mid-sized transitional u-shaped medium tone wood floor and brown floor enclosed kitchen idea in Atlanta with marble countertops, a farmhouse sink, beaded inset cabinets, white cabinets, gray backsplash, subway tile backsplash, stainless steel appliances and an island
Enclosed kitchen - mid-sized transitional u-shaped medium tone wood floor and brown floor enclosed kitchen idea in Atlanta with marble countertops, a farmhouse sink, beaded inset cabinets, white cabinets, gray backsplash, subway tile backsplash, stainless steel appliances and an island

 CR Gas Logs & Fireplaces
Large trendy open concept dark wood floor and brown floor living room photo in Boston with brown walls, a standard fireplace, a stone fireplace and a wall-mounted tv

Sponsored
Fredericksburg, OH

High Point Cabinets
Columbus' Experienced Custom Cabinet Builder | 4x Best of Houzz Winner

 WA Country Builders
Eat-in kitchen - mid-sized scandinavian u-shaped light wood floor eat-in kitchen idea in Perth with a double-bowl sink, flat-panel cabinets, white cabinets, multicolored backsplash, ceramic backsplash, stainless steel appliances and a peninsula

 Evensen Design
Aaron Dougherty Photo
Example of a large tuscan master gray tile and cement tile terra-cotta tile bathroom design in Dallas with white cabinets, an undermount sink, an undermount tub, white walls, quartz countertops and recessed-panel cabinets
Example of a large tuscan master gray tile and cement tile terra-cotta tile bathroom design in Dallas with white cabinets, an undermount sink, an undermount tub, white walls, quartz countertops and recessed-panel cabinets
 Gleicher Design - Architecture & Interiors
Linda Hall

Large elegant master beige tile and stone slab limestone floor bathroom photo in New York with an undermount sink, recessed-panel cabinets, white cabinets, limestone countertops and beige walls
Large elegant master beige tile and stone slab limestone floor bathroom photo in New York with an undermount sink, recessed-panel cabinets, white cabinets, limestone countertops and beige walls

 Blue Ocean Design
Bedroom - mid-sized coastal guest medium tone wood floor and brown floor bedroom idea in New York with white walls
 Patrick Dyke Collaborative l.l.c.
Dayna Flory Interiors
Martin Vecchio Photography
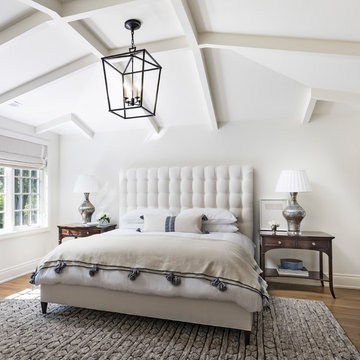
Inspiration for a large transitional master medium tone wood floor and brown floor bedroom remodel in Detroit with white walls
Inspiration for a large transitional master medium tone wood floor and brown floor bedroom remodel in Detroit with white walls
 Full Circle Design & Remodeling
Full Circle Design, Jeffrey Howard
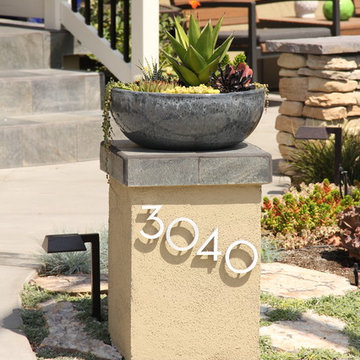
Inspiration for a contemporary drought-tolerant front yard concrete paver landscaping in San Diego.
Inspiration for a contemporary drought-tolerant front yard concrete paver landscaping in San Diego.



 Lindsay Chambers Design
Jill Paider Photography
Freestanding bathtub - transitional one-story freestanding bathtub idea in Los Angeles with dark wood cabinets, a two-piece toilet, an undermount sink and flat-panel cabinets
Freestanding bathtub - transitional one-story freestanding bathtub idea in Los Angeles with dark wood cabinets, a two-piece toilet, an undermount sink and flat-panel cabinets

 Soda Pop Design Inc.
Stephani Buchman Photography
Transitional single-wall dedicated laundry room photo in Toronto with an undermount sink, blue cabinets, white walls and a side-by-side washer/dryer
Transitional single-wall dedicated laundry room photo in Toronto with an undermount sink, blue cabinets, white walls and a side-by-side washer/dryer

 Donna Elle Design
Defining a sense of place is a work of art by a team of excellent players(BPC architects and Cross Rip Builders) and the homeowner that bring their clear senses of who they are to the program is exquisitely interpreted here.

 Mina Brinkey
Photo: Mina Brinkey © 2013 Houzz
Mudroom - transitional mudroom idea in Tampa with gray walls
Mudroom - transitional mudroom idea in Tampa with gray walls

Sponsored
Fredericksburg, OH
High Point Cabinets
Columbus' Experienced Custom Cabinet Builder | 4x Best of Houzz Winner

 Prime 1 Builders
Inspiration for a transitional u-shaped light wood floor and beige floor kitchen remodel with an undermount sink, shaker cabinets, gray backsplash, stainless steel appliances, a peninsula, white countertops, turquoise cabinets and window backsplash

 The Kitchen Company
Farmhouse kitchen remodel designed by Gail Bolling
North Haven, Connecticut
To get more detailed information copy and paste this link into your browser. https://thekitchencompany.com/blog/kitchen-and-after-fresh-farmhouse-kitchen
Photographer, Dennis Carbo
40