
Search results for "Porcelain door knobs" in Home Design Ideas
 Blue Cypress Design Build
This spacious and elegant living room features floor-to-ceiling windows that flood the space with natural light, highlighting the vibrant patterns and cozy seating arrangements. Plush sofas, patterned armchairs, and a glass coffee table create a comfortable yet stylish atmosphere. The open layout, neutral tones, and soft textures enhance the airy feel, while the fireplace and decorative accents add warmth and sophistication to the modern design.


 Seabrook Developments Ltd.
Mid-sized trendy single-wall light wood floor eat-in kitchen photo in Vancouver with a drop-in sink, flat-panel cabinets, white cabinets, quartzite countertops, gray backsplash, porcelain backsplash, stainless steel appliances and an island
Find the right local pro for your project

 Kleen Kitchen Design
Photography by Amy Everding
Inspiration for a large timeless l-shaped ceramic tile enclosed kitchen remodel with an undermount sink, quartz countertops, stainless steel appliances, recessed-panel cabinets, light wood cabinets, beige backsplash, ceramic backsplash and an island
Inspiration for a large timeless l-shaped ceramic tile enclosed kitchen remodel with an undermount sink, quartz countertops, stainless steel appliances, recessed-panel cabinets, light wood cabinets, beige backsplash, ceramic backsplash and an island


 Claire Jefford, Inc.
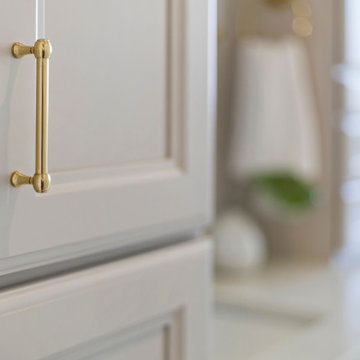
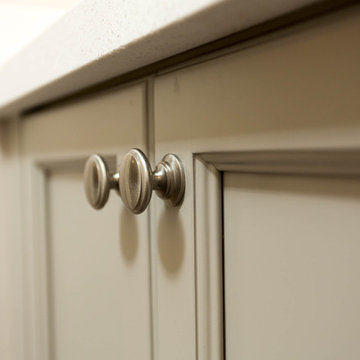
We redesigned this second floor bathroom to function for the main users, siblings - a boy and a girl. We kept the original cabientry but updated by painting it and adding new hardware as well as customising tower on top of the counter. It was designed to have openings on either side, one for his storage and one side for her items. To keep costs down, clients opted to do a shower curtain instead of a glass shower wall. However, they did splurge to do heated flooring.

Sponsored
Delaware, OH

Buckeye Basements, Inc.
Central Ohio's Basement Finishing ExpertsBest Of Houzz '13-'21


 Wendel Klein Builders, Inc.
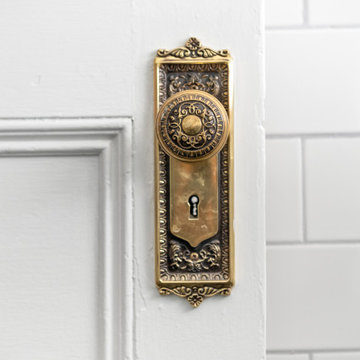
Transitional bathroom in a large, historical brookline village home designed for teenage daughters
Inspiration for a mid-sized transitional home design remodel in Boston
Inspiration for a mid-sized transitional home design remodel in Boston


 Consumers Kitchens & Baths
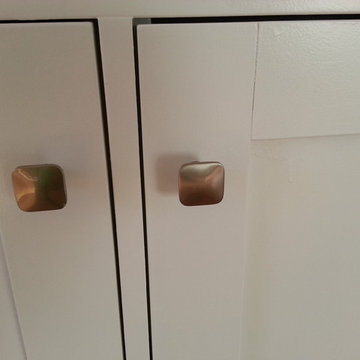
This maple kitchen features Starmark cabinets in the Accord door style with a Macadamia Tinted Varnish finish and a Cambria Berkeley countertop.





 Creative Design Therapy
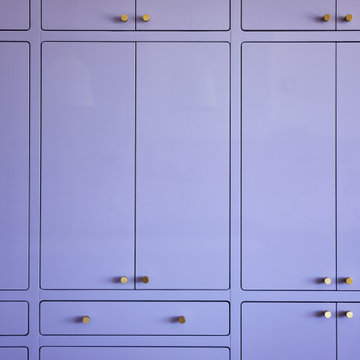
Inspiration for a large timeless master white tile and marble tile marble floor and white floor drop-in bathtub remodel in Toronto with shaker cabinets, gray cabinets, beige walls, quartz countertops and a hinged shower door

 Blair Homes
, LLC
Eat-in kitchen - mid-sized transitional u-shaped medium tone wood floor and brown floor eat-in kitchen idea with an undermount sink, raised-panel cabinets, white cabinets, marble countertops, white backsplash, porcelain backsplash, stainless steel appliances and an island
Eat-in kitchen - mid-sized transitional u-shaped medium tone wood floor and brown floor eat-in kitchen idea with an undermount sink, raised-panel cabinets, white cabinets, marble countertops, white backsplash, porcelain backsplash, stainless steel appliances and an island


Sponsored
Columbus, OH
Free consultation for landscape design!

Peabody Landscape Group
Franklin County's Reliable Landscape Design & Contracting
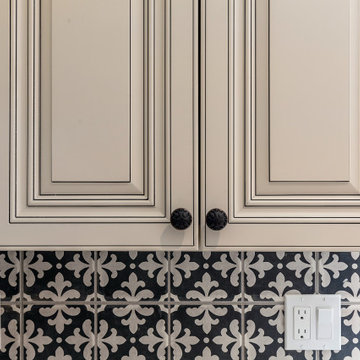
 Alice Cabinetry
 is an eco-friendly and ready-to-assemble cabinetry wholesaler, a distributor in North America. Our product, sold through a partner network of contractors, retailers, designers, and builders, is featured using low-VOC Sherwin-Williams waterborne UV finishes, factory pre-assembled coated drawer dovetail, and other great causes.
All the Alice Cabinetry products are certified by The GREENGUARD GOLD certification program. Alice cabinetry products meets the California Air Resources Board’s certification. CARB 2 labeling indicating compliance is on each box and product. Also, Alice Cabinetry is proud to be a member of NKBA.


64