
Search results for "Porcelain tile" in Home Design Ideas
 Change Your Bathroom©
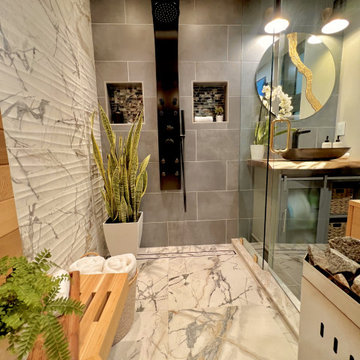
This transformation started with a builder grade bathroom and was expanded into a sauna wet room. With cedar walls and ceiling and a custom cedar bench, the sauna heats the space for a relaxing dry heat experience. The goal of this space was to create a sauna in the secondary bathroom and be as efficient as possible with the space. This bathroom transformed from a standard secondary bathroom to a ergonomic spa without impacting the functionality of the bedroom.
This project was super fun, we were working inside of a guest bedroom, to create a functional, yet expansive bathroom. We started with a standard bathroom layout and by building out into the large guest bedroom that was used as an office, we were able to create enough square footage in the bathroom without detracting from the bedroom aesthetics or function. We worked with the client on her specific requests and put all of the materials into a 3D design to visualize the new space.
Houzz Write Up: https://www.houzz.com/magazine/bathroom-of-the-week-stylish-spa-retreat-with-a-real-sauna-stsetivw-vs~168139419
The layout of the bathroom needed to change to incorporate the larger wet room/sauna. By expanding the room slightly it gave us the needed space to relocate the toilet, the vanity and the entrance to the bathroom allowing for the wet room to have the full length of the new space.
This bathroom includes a cedar sauna room that is incorporated inside of the shower, the custom cedar bench follows the curvature of the room's new layout and a window was added to allow the natural sunlight to come in from the bedroom. The aromatic properties of the cedar are delightful whether it's being used with the dry sauna heat and also when the shower is steaming the space. In the shower are matching porcelain, marble-look tiles, with architectural texture on the shower walls contrasting with the warm, smooth cedar boards. Also, by increasing the depth of the toilet wall, we were able to create useful towel storage without detracting from the room significantly.
This entire project and client was a joy to work with.

 Lodi Tile Works, Inc
Traditional living room floor tiled with grey stone-look porcelain tile in an offset pattern.
Example of a mid-sized classic open concept porcelain tile living room design in Sacramento with beige walls
Example of a mid-sized classic open concept porcelain tile living room design in Sacramento with beige walls

 Standard Kitchen & Bath
Example of a small transitional u-shaped medium tone wood floor and brown floor eat-in kitchen design with a farmhouse sink, shaker cabinets, blue cabinets, quartz countertops, white backsplash, porcelain backsplash, white appliances and a peninsula
Find the right local pro for your project

 DallaVerde Construction, LLC
This is a metro-style tile accent where there used to be a carmel colored 1950's tile job. This small master bathroom was given a beautiful bowl or trough-style sink atop a handsome hardwood cabinet. New fixtures, including rain shower. New neutral brown style tile floor. Customer VERY satisfied!
 Mr. & Mrs. Construction & Remodeling
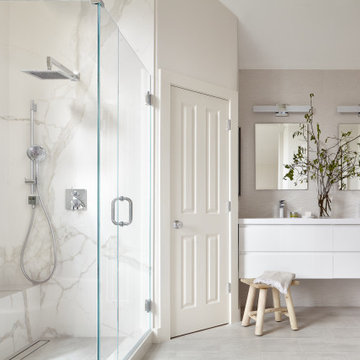
Mid-sized transitional master beige tile and porcelain tile porcelain tile, gray floor and double-sink corner shower photo in San Francisco with flat-panel cabinets, white cabinets, a one-piece toilet, gray walls, an undermount sink, quartzite countertops, a hinged shower door, white countertops, a niche and a floating vanity

 Montgomery Roth Architecture & Interior Design
Michael Hunter
Example of a large minimalist travertine floor family room design in Houston with beige walls, a standard fireplace, a tile fireplace and a wall-mounted tv
Example of a large minimalist travertine floor family room design in Houston with beige walls, a standard fireplace, a tile fireplace and a wall-mounted tv

 Spazio LA
The added master bathroom features subway herringbone matte black tiles on floors and shampoo niche, white subway tiles on walls and floating bench (all from Spazio LA Tile Gallery), vaulted ceilings, a freestanding tub and Signature Hardware vanity.



 Palatial Stone & Tile
The minimalist kitchen is always a winner.
The kitchen features Skyros gold marble countertops with flat polished edges. To keep the look simple, the sample marble slab was used as a full height splash.
To complete the look Suber wire brush wood looking porcelain was selected.

 Best Tile
Falling Water is a glazed porcelain collection imported from Italy displaying an unusual shade formation of grey, beige, and white tones to resemble petrified wood and rushing water. Falling Water is designed using digital ink jet technology allowing for a wider variation and enhanced precision of each porcelain tile. Available in four captivating colors and two contemporary formats. Images show Falling Water tile in the color Niagara in the size 6x36. Rated for both floor and wall use in all residential and light commercial spaces.
Photo Credit: Lindsey DiFlorio for Best Tile
 Simple Steps
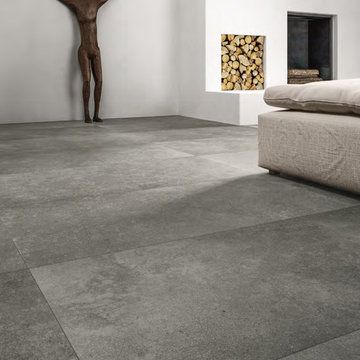
This modern living room has a large cement look porcelain tile called Astor Dark. There are other colors and styles available. Great for indoor and outdoor use.

 Midwest St. Louis
Featuring Italian Scabos Porcelain Bathroom Tiles in 12x24 and mosaics
Inspiration for a mediterranean bathroom remodel in St Louis
Inspiration for a mediterranean bathroom remodel in St Louis
 Leedy Interiors
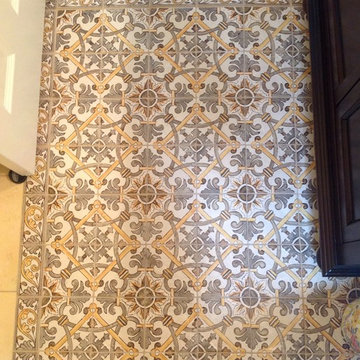
Jeffery Court Antico Portuguese Collection Braganca Pattern- Terra Hand Painted Tile
Home design - traditional multicolored tile and terra-cotta tile terra-cotta tile home design idea in New York with an undermount sink, furniture-like cabinets, dark wood cabinets, limestone countertops, a two-piece toilet and yellow walls
Home design - traditional multicolored tile and terra-cotta tile terra-cotta tile home design idea in New York with an undermount sink, furniture-like cabinets, dark wood cabinets, limestone countertops, a two-piece toilet and yellow walls

 Designed By RL
Example of a small farmhouse porcelain tile and black floor powder room design in San Francisco with a two-piece toilet, gray walls and a pedestal sink

Sponsored
Fredericksburg, OH

High Point Cabinets
Columbus' Experienced Custom Cabinet Builder | 4x Best of Houzz Winner

 Sweetlake Interior Design LLC
Sweetlake Interior Design Houston TX, Kenny Fenton, Lori Toups Fenton
Freestanding bathtub - huge transitional master white tile and porcelain tile porcelain tile and white floor freestanding bathtub idea with gray cabinets, a wall-mount toilet, white walls, a drop-in sink, marble countertops and a hinged shower door
Freestanding bathtub - huge transitional master white tile and porcelain tile porcelain tile and white floor freestanding bathtub idea with gray cabinets, a wall-mount toilet, white walls, a drop-in sink, marble countertops and a hinged shower door

 Suzanne MacCrone Rogers
Renovation of a master bath suite, dressing room and laundry room in a log cabin farm house. Project involved expanding the space to almost three times the original square footage, which resulted in the attractive exterior rock wall becoming a feature interior wall in the bathroom, accenting the stunning copper soaking bathtub.
A two tone brick floor in a herringbone pattern compliments the variations of color on the interior rock and log walls. A large picture window near the copper bathtub allows for an unrestricted view to the farmland. The walk in shower walls are porcelain tiles and the floor and seat in the shower are finished with tumbled glass mosaic penny tile. His and hers vanities feature soapstone counters and open shelving for storage.
Concrete framed mirrors are set above each vanity and the hand blown glass and concrete pendants compliment one another.
Interior Design & Photo ©Suzanne MacCrone Rogers
Architectural Design - Robert C. Beeland, AIA, NCARB

 European Granite & Marble
Introducing Florim - our new line of luxury porcelain tiles - seen here in Calacatta honed design.
Florim tiles are available in extra large sizes up to 160x320 cm. At only 6mm thick, it's possible to be cut into any shape and size while maintaining considerable stress resistance.
Find out more info here: http://www.egmcorp.com/florim/calacatta-honed

 The Masonry Center Missoula
American Olean Mirasol Silver Marble in 10 x 14 on the tub and wall, with 24 x 24 on the floor. Photo courtesy of American Olean.
Drop-in bathtub - large traditional master gray tile and ceramic tile porcelain tile drop-in bathtub idea with a pedestal sink and gray walls
Drop-in bathtub - large traditional master gray tile and ceramic tile porcelain tile drop-in bathtub idea with a pedestal sink and gray walls


 Alicia Zupan Designs
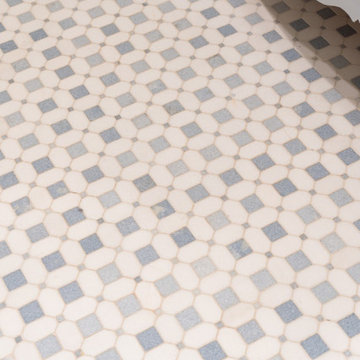
Powder Bath Mosaic Floor
Mid-sized elegant mosaic tile floor, blue floor and wallpaper powder room photo in Oklahoma City with blue cabinets, a two-piece toilet, multicolored walls, an undermount sink, marble countertops, white countertops and a freestanding vanity
Mid-sized elegant mosaic tile floor, blue floor and wallpaper powder room photo in Oklahoma City with blue cabinets, a two-piece toilet, multicolored walls, an undermount sink, marble countertops, white countertops and a freestanding vanity

 LMK Interiors
Farmhouse style with an industrial, contemporary feel.
Inspiration for a mid-sized cottage master porcelain tile freestanding bathtub remodel in San Francisco
Inspiration for a mid-sized cottage master porcelain tile freestanding bathtub remodel in San Francisco

 Qualityflooring4less.com
Florim USA Stained Wood Look Porcelain Tile in Red brings a coordinated warmth to this modern living room.
Inspiration for a contemporary porcelain tile living room remodel in San Francisco
Inspiration for a contemporary porcelain tile living room remodel in San Francisco
208