
Search results for "Porcelain tile" in Home Design Ideas
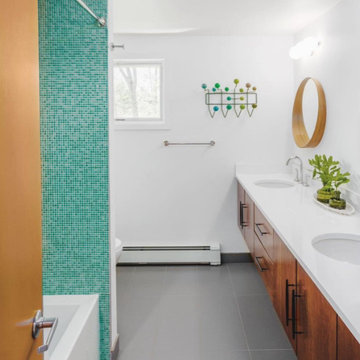


 Karen Berkemeyer Home
Inspiration for a small farmhouse 3/4 black tile and porcelain tile porcelain tile and black floor drop-in bathtub remodel in New York with a two-piece toilet, white walls and an undermount sink

 Sheri's Design and Consulting
The gray and white marble subway tile in this shower is accented by linear mosaic tiles set horizontally.
La Grange Park, Illinois
Inspiration for a small contemporary 3/4 white tile and stone tile alcove shower remodel in Chicago with white walls
Inspiration for a small contemporary 3/4 white tile and stone tile alcove shower remodel in Chicago with white walls
Find the right local pro for your project

 Sarah Bernardy Design, LLC
By Sarah Bernardy-Broman
Smooth riverstone tiles cover the floor of the large walk-in shower. The cap of the shower curb is the same concrete countertop found on the vanity cabinet. All the concrete pieces were created by my clients grandson.


 Frank Gay Services
Corner shower - large contemporary master white tile and porcelain tile porcelain tile and white floor corner shower idea in Orlando with recessed-panel cabinets, dark wood cabinets, solid surface countertops, white walls and an undermount sink
 Lav•ish - The Bath Gallery
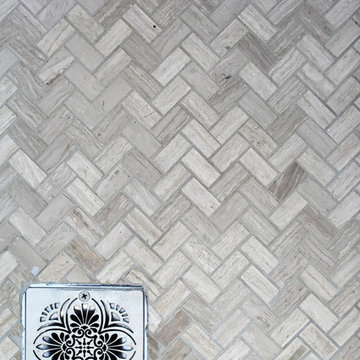
Brushed vein cut silver marble mosaic from Cabochon Surfaces & Fixtures is found at the shower pan surrounding this gorgeous drain.
Lavish The Bath Gallery



 Architectural Surfaces
Flooring is Etic porcelain tile in Rovere Bianco.
Example of a trendy patio design in Los Angeles
Example of a trendy patio design in Los Angeles

 Designs Unlimited
Example of a small transitional 3/4 porcelain tile ceramic tile corner shower design in Atlanta with flat-panel cabinets, gray cabinets, white walls, a drop-in sink and marble countertops

 Terra Bella Marble
A great combination of our marble mosaic tile with decorative border. Circular motif creates an elegant look.
Elegant multicolored tile and mosaic tile mosaic tile floor bathroom photo with multicolored walls
Elegant multicolored tile and mosaic tile mosaic tile floor bathroom photo with multicolored walls

 Citizen Design
Mid-sized arts and crafts master beige tile and porcelain tile porcelain tile corner shower photo in Seattle with an undermount sink, recessed-panel cabinets, gray cabinets, quartz countertops, a two-piece toilet and gray walls




Sponsored
Plain City, OH

The Creative Kitchen Company
Columbus Area Kitchen Remodeling and Refacing Professional

 Fusion Cabinets, Inc.
Single pane glass, corner bench and glass shelves in the shower keep it open and uncluttered. We added grab bars for the future and wetwall with lots of hooks.
 Corvus Construction
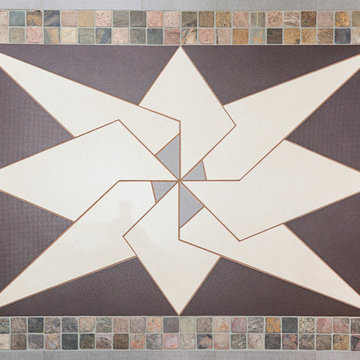
Sometimes great things come from small things and this entryway project was exactly like that. This very small yet interesting project started almost by accident.
Entryway TileI had completed a tile job a few months before and had some high quality porcelain tile left over. It was nice tile so I was hesitant to toss it out but after moving the pile around my shop for several months I finally decided to throw it away. While loading my pickup with miscellaneous construction garbage – and this great tile – one of my neighbors stopped by for a chat about some of my recent projects.
I showed him the great left over tile that I was throwing away and asked him if he had any interest in taking it off my hands – for free. He said he was actually thinking about replacing his existing tile landing at his house because although it had been redone just a few years ago, it had cracked. We went over and took a look at his landing and decided the scrap tile might be a perfect solution.
tile floorI told my neighbor “you come up with any design you want, and I’ll bring that to life.” He came up with an idea and sketched out the idea within a couple of days. As soon as I looked at the sketches, I knew it was going to be a very challenging project, but I also knew it would be a rewarding project I would be proud to put the Corvus name on.
We took the final sketch and imported it into a graphics design program to make the focal point of the design work within the existing space and fine tune the look of the project to fit the available space of the entryway. This was going to be a highly customized undertaking that was going to be all about the details.
Because every tile had to be custom cut, I printed out the final design from the program to create a stencil to trace the outline on each tile. After all of the painstaking tile cutting, I laid it out in a mock-up on the entry floor. Then we were ready to overcome our next challenge – the flexing and moving sub floor.
The existing tile landing that we were replacing had been installed just a few years earlier but had already cracked down the center. This fracture made me realize that we needed to find a way to somehow decouple the substrate from the finished tile surface to prevent the same problem from cropping up again.
tile floor entrywayI decided to go with a Schluter-DITRA™ tile underlay for this job. Working with DITRA™ was surprisingly simple. The only thing you need to remember is to use unmodified thinset mortar when setting tile over this substrate, because modified thinset would take a very long time to cure. We also decided to use QuartzLock™ urethane grout for the floor because it expands and contracts when the floor flexes under foot traffic and could help prevent future cracking.
In the end the project came out great! My neighbor is thrilled and can’t wait to show it off to anyone that stops by. This is a great example of how custom work can really amp up the appeal of your home and how a small change can make a big difference in the look of your home.

 Inside Outside Inc
Master Bath Vanity - Sink Section
Photo and Contracting by Nathanial Huckins
Inspiration for a mid-sized timeless master beige tile and porcelain tile porcelain tile walk-in shower remodel with an undermount sink, furniture-like cabinets, dark wood cabinets, granite countertops, an undermount tub, a one-piece toilet and beige walls
Inspiration for a mid-sized timeless master beige tile and porcelain tile porcelain tile walk-in shower remodel with an undermount sink, furniture-like cabinets, dark wood cabinets, granite countertops, an undermount tub, a one-piece toilet and beige walls

 Architessa
From drab and outdated, to a fantastic modern farmhouse feel, Architectural Ceramics designers were able to give these residents the kitchen of their dreams with the help of the latest trend in tile- cement! Cement tiles are made one at a time by hand, with blends of cement, marble powder, fine sand, and natural mineral color pigments to create the patterns the world has fallen in love with. After helping the client narrow down their favorite selections from Architectural Ceramic’s thousands of high quality tile options, a custom concrete design in shades of blue and grey for their backsplash turned out to be the perfect match to the rest of the kitchen. Architectural Ceramics designers eagerly work to make your project their top priority with a one of a kind design you can brag about for years to come. Visit our website to make an appointment at http://www.architecturalceramics.com/.

Sponsored
Columbus, OH

Hope Restoration & General Contracting
Columbus Design-Build, Kitchen & Bath Remodeling, Historic Renovations

 Susan Clouse Interior Solutions
Dark Maple Cabinet, Quartz Counter top, Square Sink, Glass Mosaic Backsplash, Porcelain Tile Floors, Porcelain Tile Shower, Bench Seat, Full Length Mirror, Sconces, Chrome Bath Fixtures, Soap Niches, Glass Shower Panel, Tile Boarder in Shower

 Farbica
The transparent silver shimmer transforms the yellowish OSB-structure in cool and glamorous rooms.

 Elizabeth Taich Design
 is a Chicago-based full-service interior architecture and design firm that specializes in sophisticated yet livable environments.
231