
Search results for "Porch provides" in Home Design Ideas
 Hamilton Snowber Architects
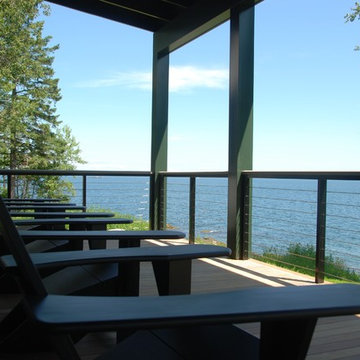
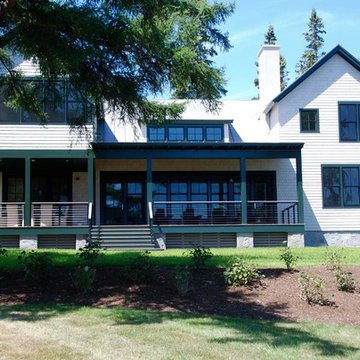
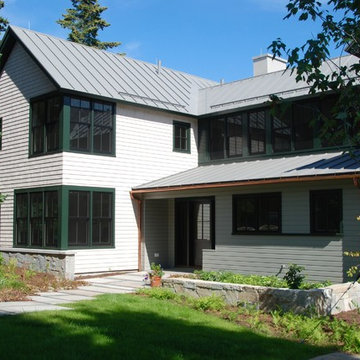
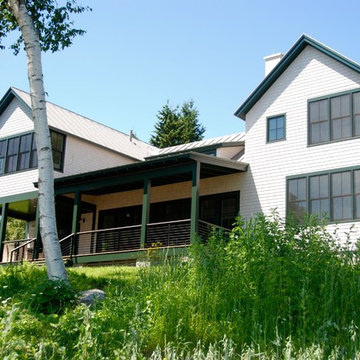
On a site that slopes gently down to Penobscot Bay, a Washington couple with four grown children sought to develop a house that would serve as a summer home and vacation destination for the family.
Drawing from the New England vernacular of simple forms and traditional materials, the house provides modern spaces for living with two parallel but offset two-story gabled wings linked by a bridge spanning an open Great Room. This soaring space, anchored at one end by a large granite-clad fireplace, serves to link the house together, and to provide premier views of the ocean to the east. A wall of windows and doors opens to a combination covered and screened porch, providing access to a lawn sloping to the rocky coast.
An open Kitchen serves the Dining Area and porch, as well as a link to the south yard and a view to an intimate cove. A private Library on the west wall provides a quiet away space.
At the north wing, the Master Suite, including a Study, gains access to a private patio with commanding views of the ocean below.
The upper levels of the north and south wings, provide bedrooms for the children and their families. An open bridge links the wings and provides views to the Great Room below, the sea beyond, and the front entry court to the north.
A detached garage keeps cars out of view and provides a second-story get-away room.
This house was completed in the summer of 2015.
 Wildflower Landscape Design
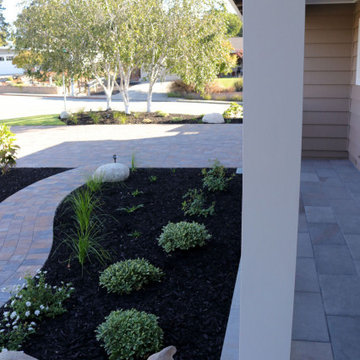
Newly designed and installed Bluestone porch provides a enclosed shaded entry space into the home
Design ideas for a mid-sized traditional partial sun front yard stone landscaping in San Francisco.
Design ideas for a mid-sized traditional partial sun front yard stone landscaping in San Francisco.
 Misiaszek Turpin pllc
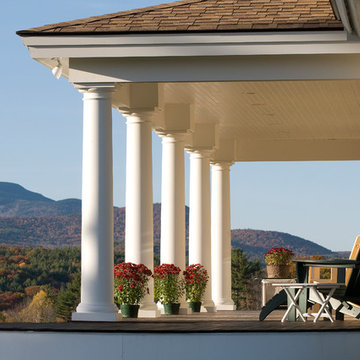
This 2,700 square-foot renovation of an existing brick structure has provided a stunning, year round vacation home in the Lake Sunapee region. Located on the same footprint as the original brick structure, the new, one-story residence is oriented on the site to take advantage of the expansive views of Mts. Sunapee and Kearsarge. By implementing a mix of siding treatments, textures and materials, and unique rooflines the home complements the surrounding site, and caps off the top of the grassy hill.
New entertainment rooms and porches are located so that the spectacular views of the surrounding mountains are always prominent. Dressed in bright and airy colors, the spaces welcome conversation and relaxation in spectacular settings. The design of three unique spaces, each of which experience the site differently, contributed to the overall layout of the residence. From the Adirondack chairs on the colonnaded porch to the cushioned sofas of the sunroom, personalized touches of exquisite taste provide an undeniably comforting atmosphere to the site.
Photographer: Joseph St. Pierre
Find the right local pro for your project
 Birchwood Construction Company
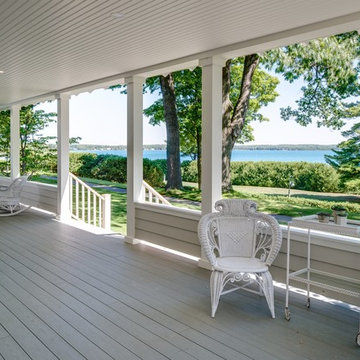
Birchwood Construction had the pleasure of working with Jonathan Lee Architects to revitalize this beautiful waterfront cottage. Located in the historic Belvedere Club community, the home's exterior design pays homage to its original 1800s grand Southern style. To honor the iconic look of this era, Birchwood craftsmen cut and shaped custom rafter tails and an elegant, custom-made, screen door. The home is framed by a wraparound front porch providing incomparable Lake Charlevoix views.
The interior is embellished with unique flat matte-finished countertops in the kitchen. The raw look complements and contrasts with the high gloss grey tile backsplash. Custom wood paneling captures the cottage feel throughout the rest of the home. McCaffery Painting and Decorating provided the finishing touches by giving the remodeled rooms a fresh coat of paint.
Photo credit: Phoenix Photographic
 Palmer Architects
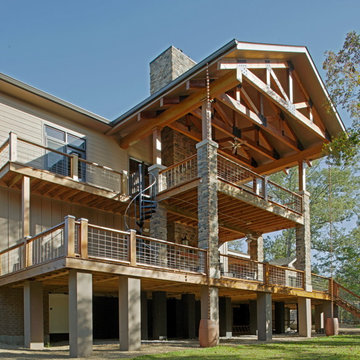
Two-story rear porches provide owners with exceptional views of their pond and land. Captured rain water through copper rain chains adds in landscape irrigation.

 Divine Custom Homes
Photos by SpaceCrafting
Victorian gray two-story wood exterior home idea in Minneapolis
Victorian gray two-story wood exterior home idea in Minneapolis

 Rachel Loewen Photography
Photo: Rachel Loewen © 2019 Houzz
Design: Found Home Design
Inspiration for a country white two-story exterior home remodel in Chicago with a shingle roof
Inspiration for a country white two-story exterior home remodel in Chicago with a shingle roof




 Heidi Kreske Photography
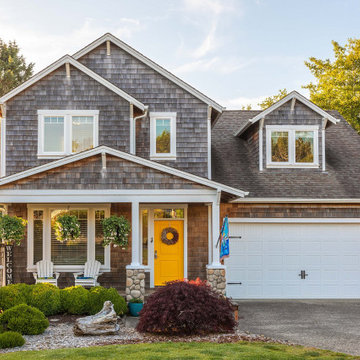
Example of a classic brown two-story wood and shingle exterior home design in Portland with a shingle roof and a brown roof
 Haver & Skolnick LLC Architects

A simple copper-roofed porch provides a welcoming entrance from the courtyard.
Robert Benson Photography
Huge country gray two-story wood exterior home idea in New York
Huge country gray two-story wood exterior home idea in New York
 Hamilton Snowber Architects
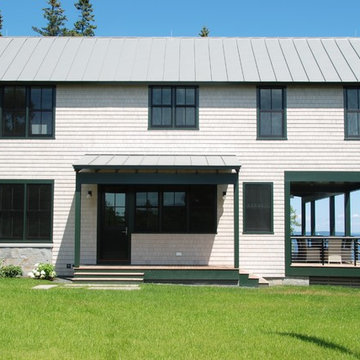
On a site that slopes gently down to Penobscot Bay, a Washington couple with four grown children sought to develop a house that would serve as a summer home and vacation destination for the family.
Drawing from the New England vernacular of simple forms and traditional materials, the house provides modern spaces for living with two parallel but offset two-story gabled wings linked by a bridge spanning an open Great Room. This soaring space, anchored at one end by a large granite-clad fireplace, serves to link the house together, and to provide premier views of the ocean to the east. A wall of windows and doors opens to a combination covered and screened porch, providing access to a lawn sloping to the rocky coast.
An open Kitchen serves the Dining Area and porch, as well as a link to the south yard and a view to an intimate cove. A private Library on the west wall provides a quiet away space.
At the north wing, the Master Suite, including a Study, gains access to a private patio with commanding views of the ocean below.
The upper levels of the north and south wings, provide bedrooms for the children and their families. An open bridge links the wings and provides views to the Great Room below, the sea beyond, and the front entry court to the north.
A detached garage keeps cars out of view and provides a second-story get-away room.
This house was completed in the summer of 2015.
 Hamilton Snowber Architects
On a site that slopes gently down to Penobscot Bay, a Washington couple with four grown children sought to develop a house that would serve as a summer home and vacation destination for the family.
Drawing from the New England vernacular of simple forms and traditional materials, the house provides modern spaces for living with two parallel but offset two-story gabled wings linked by a bridge spanning an open Great Room. This soaring space, anchored at one end by a large granite-clad fireplace, serves to link the house together, and to provide premier views of the ocean to the east. A wall of windows and doors opens to a combination covered and screened porch, providing access to a lawn sloping to the rocky coast.
An open Kitchen serves the Dining Area and porch, as well as a link to the south yard and a view to an intimate cove. A private Library on the west wall provides a quiet away space.
At the north wing, the Master Suite, including a Study, gains access to a private patio with commanding views of the ocean below.
The upper levels of the north and south wings, provide bedrooms for the children and their families. An open bridge links the wings and provides views to the Great Room below, the sea beyond, and the front entry court to the north.
A detached garage keeps cars out of view and provides a second-story get-away room.
This house was completed in the summer of 2015.
 Hamilton Snowber Architects
On a site that slopes gently down to Penobscot Bay, a Washington couple with four grown children sought to develop a house that would serve as a summer home and vacation destination for the family.
Drawing from the New England vernacular of simple forms and traditional materials, the house provides modern spaces for living with two parallel but offset two-story gabled wings linked by a bridge spanning an open Great Room. This soaring space, anchored at one end by a large granite-clad fireplace, serves to link the house together, and to provide premier views of the ocean to the east. A wall of windows and doors opens to a combination covered and screened porch, providing access to a lawn sloping to the rocky coast.
An open Kitchen serves the Dining Area and porch, as well as a link to the south yard and a view to an intimate cove. A private Library on the west wall provides a quiet away space.
At the north wing, the Master Suite, including a Study, gains access to a private patio with commanding views of the ocean below.
The upper levels of the north and south wings, provide bedrooms for the children and their families. An open bridge links the wings and provides views to the Great Room below, the sea beyond, and the front entry court to the north.
A detached garage keeps cars out of view and provides a second-story get-away room.
This house was completed in the summer of 2015.

Sponsored
Columbus, OH

Hope Restoration & General Contracting
Columbus Design-Build, Kitchen & Bath Remodeling, Historic Renovations
 Hamilton Snowber Architects
On a site that slopes gently down to Penobscot Bay, a Washington couple with four grown children sought to develop a house that would serve as a summer home and vacation destination for the family.
Drawing from the New England vernacular of simple forms and traditional materials, the house provides modern spaces for living with two parallel but offset two-story gabled wings linked by a bridge spanning an open Great Room. This soaring space, anchored at one end by a large granite-clad fireplace, serves to link the house together, and to provide premier views of the ocean to the east. A wall of windows and doors opens to a combination covered and screened porch, providing access to a lawn sloping to the rocky coast.
An open Kitchen serves the Dining Area and porch, as well as a link to the south yard and a view to an intimate cove. A private Library on the west wall provides a quiet away space.
At the north wing, the Master Suite, including a Study, gains access to a private patio with commanding views of the ocean below.
The upper levels of the north and south wings, provide bedrooms for the children and their families. An open bridge links the wings and provides views to the Great Room below, the sea beyond, and the front entry court to the north.
A detached garage keeps cars out of view and provides a second-story get-away room.
This house was completed in the summer of 2015.
 Edgewater Design Group

We love it when a home becomes a family compound with wonderful history. That is exactly what this home on Mullet Lake is. The original cottage was built by our client’s father and enjoyed by the family for years. It finally came to the point that there was simply not enough room and it lacked some of the efficiencies and luxuries enjoyed in permanent residences. The cottage is utilized by several families and space was needed to allow for summer and holiday enjoyment. The focus was on creating additional space on the second level, increasing views of the lake, moving interior spaces and the need to increase the ceiling heights on the main level. All these changes led for the need to start over or at least keep what we could and add to it. The home had an excellent foundation, in more ways than one, so we started from there.
It was important to our client to create a northern Michigan cottage using low maintenance exterior finishes. The interior look and feel moved to more timber beam with pine paneling to keep the warmth and appeal of our area. The home features 2 master suites, one on the main level and one on the 2nd level with a balcony. There are 4 additional bedrooms with one also serving as an office. The bunkroom provides plenty of sleeping space for the grandchildren. The great room has vaulted ceilings, plenty of seating and a stone fireplace with vast windows toward the lake. The kitchen and dining are open to each other and enjoy the view.
The beach entry provides access to storage, the 3/4 bath, and laundry. The sunroom off the dining area is a great extension of the home with 180 degrees of view. This allows a wonderful morning escape to enjoy your coffee. The covered timber entry porch provides a direct view of the lake upon entering the home. The garage also features a timber bracketed shed roof system which adds wonderful detail to garage doors.
The home’s footprint was extended in a few areas to allow for the interior spaces to work with the needs of the family. Plenty of living spaces for all to enjoy as well as bedrooms to rest their heads after a busy day on the lake. This will be enjoyed by generations to come.
 Hamilton Snowber Architects
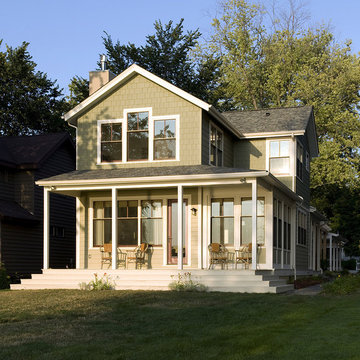
This vacation home is located within a narrow lot which extends from the street to the lake shore. Taking advantage of the lot's depth, the design consists of a main house and an accesory building to answer the programmatic needs of a family of four. The modest, yet open and connected living spaces are oriented towards the water.
Since the main house sits towards the water, a street entry sequence is created via a covered porch and pergola. A private yard is created between the buildings, sheltered from both the street and lake. A covered lakeside porch provides shaded waterfront views.
David Reeve Architectural Photography.
 Polhemus Savery DaSilva

Pleasant Heights is a newly constructed home that sits atop a large bluff in Chatham overlooking Pleasant Bay, the largest salt water estuary on Cape Cod.
-
Two classic shingle style gambrel roofs run perpendicular to the main body of the house and flank an entry porch with two stout, robust columns. A hip-roofed dormer—with an arch-top center window and two tiny side windows—highlights the center above the porch and caps off the orderly but not too formal entry area. A third gambrel defines the garage that is set off to one side. A continuous flared roof overhang brings down the scale and helps shade the first-floor windows. Sinuous lines created by arches and brackets balance the linear geometry of the main mass of the house and are playful and fun. A broad back porch provides a covered transition from house to landscape and frames sweeping views.
-
Inside, a grand entry hall with a curved stair and balcony above sets up entry to a sequence of spaces that stretch out parallel to the shoreline. Living, dining, kitchen, breakfast nook, study, screened-in porch, all bedrooms and some bathrooms take in the spectacular bay view. A rustic brick and stone fireplace warms the living room and recalls the finely detailed chimney that anchors the west end of the house outside.
-
PSD Scope Of Work: Architecture, Landscape Architecture, Construction |
Living Space: 6,883ft² |
Photography: Brian Vanden Brink |

Sponsored
Columbus, OH
Free consultation for landscape design!

Peabody Landscape Group
Columbus' Reliable Landscape Design & Contracting

 Farmer Payne Architects - Sun Valley
www.farmerpaynearchitects.com
Country tile screened-in back porch idea in New Orleans with a roof extension
Country tile screened-in back porch idea in New Orleans with a roof extension

 Jeffery M Wolf General Contractor, Inc.
This is the rear of the house seen from the dock. The low doors provide access to eht crawl space below the house. The house is in a flood zone so the floor elevations are raised. The railing is Azek. Windows are Pella. The standing seam roof is galvalume. The siding is applied over concrete block structural walls.
Photography by
James Borchuck
 User
UserHatcliff Construction
Solomon Davis Photography

Example of a classic white two-story house exterior design in Nashville with a hip roof and a shingle roof
Example of a classic white two-story house exterior design in Nashville with a hip roof and a shingle roof
14