
Search results for "Pornhub britain" in Home Design Ideas

 David Raine
Custom built double sliding barn doors with frosted glass
Inspiration for a modern closet remodel in San Diego
Inspiration for a modern closet remodel in San Diego
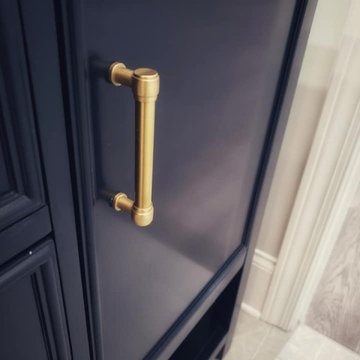


 Cano Eixo Construction
600 sq. foot Master Bedroom addition in Danville, California. [ Includes Master Suite, Master Bathroom, Master Walk-in Closet. ]
Master Bathroom with Hidden Shower Drain.
Find the right local pro for your project

 Inside Story Carpet One
Living room - transitional open concept carpeted living room idea in Denver with gray walls

 RETRO RENOVATIONS AND REMODELING LLC
JOIST REPAIR AND TUB SURROUND REPAIR/REPLACEMENT.
Drop-in bathtub - small craftsman master gray tile and ceramic tile cement tile floor, multicolored floor and single-sink drop-in bathtub idea in Milwaukee with raised-panel cabinets, a one-piece toilet, pink walls, a drop-in sink, tile countertops, pink countertops and a built-in vanity
Drop-in bathtub - small craftsman master gray tile and ceramic tile cement tile floor, multicolored floor and single-sink drop-in bathtub idea in Milwaukee with raised-panel cabinets, a one-piece toilet, pink walls, a drop-in sink, tile countertops, pink countertops and a built-in vanity
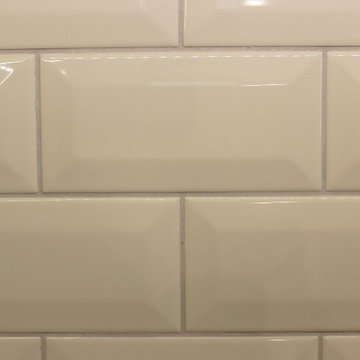
 Village Home Stores
Birch cabinetry in a rich "Mocha" stain is paired with a painted gray "Fog" island. Cambria "Torquay" quartz counters beneath beveled subway tile. - Village Home Stores

 driscoll interior design, LLC
Driscoll Interior Design, LLC
Mid-sized transitional kids' white tile and porcelain tile porcelain tile and gray floor alcove bathtub photo in DC Metro with furniture-like cabinets, dark wood cabinets, a two-piece toilet, purple walls, an undermount sink and granite countertops
Mid-sized transitional kids' white tile and porcelain tile porcelain tile and gray floor alcove bathtub photo in DC Metro with furniture-like cabinets, dark wood cabinets, a two-piece toilet, purple walls, an undermount sink and granite countertops


 Legacy Remodeling Team
Inspiration for a large transitional master white tile and ceramic tile porcelain tile, white floor and double-sink claw-foot bathtub remodel in Cleveland with recessed-panel cabinets, gray cabinets, a two-piece toilet, white walls, an undermount sink, quartz countertops, a hinged shower door, gray countertops and a built-in vanity

 SARAH BLACKBERN INTERIORS
Large tuscan master gray floor, double-sink and vaulted ceiling freestanding bathtub photo with shaker cabinets, dark wood cabinets, an undermount sink, a hinged shower door, white countertops and a built-in vanity

 ResCom Designs
This patterned roller shade enhances the decor of this dining room patio door
Dining room - mid-sized contemporary dining room idea in Toronto
Dining room - mid-sized contemporary dining room idea in Toronto

 Old Town Timber
White Washed Cedar with a blue river center.
Example of a minimalist family room design in Jacksonville
Example of a minimalist family room design in Jacksonville
 CRC Builders Inc.
Castle Rock Construction
Castle Rock Construction
Example of a classic kitchen design in San Francisco with a double-bowl sink, shaker cabinets, light wood cabinets, granite countertops, beige backsplash, stone tile backsplash and stainless steel appliances
Example of a classic kitchen design in San Francisco with a double-bowl sink, shaker cabinets, light wood cabinets, granite countertops, beige backsplash, stone tile backsplash and stainless steel appliances

 Modern Whimsy Interiors
Kids' bedroom - bedroom and small modern girl carpeted kids' bedroom idea in Oklahoma City with beige walls

 Anne Paul
Easily access the whole cabinet, and never lose anything in those "blind" areas again!
Transitional kitchen photo in Raleigh
Transitional kitchen photo in Raleigh

 customized carpentry & construction
 Custom Made - Crown Mouldings
sprayed sherman williams White
Example of a small minimalist u-shaped porcelain tile eat-in kitchen design in Orange County with an undermount sink, shaker cabinets, white cabinets, quartz countertops, glass tile backsplash, stainless steel appliances and an island
Example of a small minimalist u-shaped porcelain tile eat-in kitchen design in Orange County with an undermount sink, shaker cabinets, white cabinets, quartz countertops, glass tile backsplash, stainless steel appliances and an island



 TK Building & Design
Small elegant underground cork floor and brown floor home design photo with beige walls and no fireplace
 Maple Hill Builders, LLC
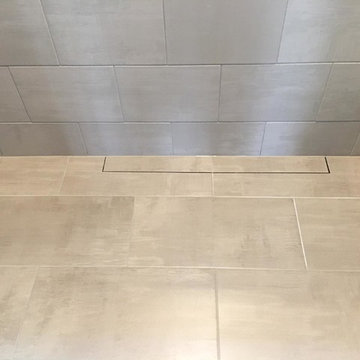
Linear drain installed in a barrier free shower (no curb). The open grout line is actually where the water drains to so no need to see an ugly round or square drain.
9