
Search results for "Pornhub code" in Home Design Ideas

 Interiors by JW
Brenda Eckhardt Photography
Example of a mid-sized minimalist 3/4 beige tile and stone tile vinyl floor walk-in shower design with dark wood cabinets, solid surface countertops, raised-panel cabinets, a two-piece toilet, blue walls and an undermount sink
Example of a mid-sized minimalist 3/4 beige tile and stone tile vinyl floor walk-in shower design with dark wood cabinets, solid surface countertops, raised-panel cabinets, a two-piece toilet, blue walls and an undermount sink

 J.P. Hoffman Design Build
This Master Bathroom in Norfolk received a complete gut, expansion and renovation. Through our Design Build process these homeowners worked with in-house designer Jason Hoffman to create their dream master bathroom retreat. When designing, Jason was able to offer ideas on how to gain square footage, ultimately adding a walk-in shower. Complete with a custom double vanity and beautiful tile work by Marshall Tile & Marble Company, this has been one of our favorite transformations to date. See the before and after photos below as well as some 3D renderings approved by the homeowners prior to construction. Our team both designs the renovation AND performs the work. Our talented carpentry crew and trusted subcontractors perfectly executed a design on paper to a well laid out, oasis retreat.


Find the right local pro for your project
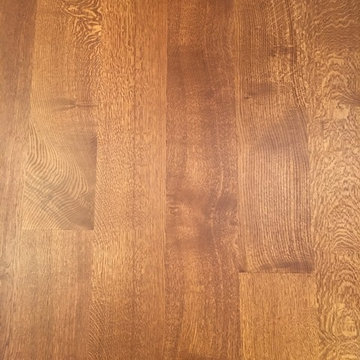
 Schafer Hardwood Flooring Co.
The pictures below are just a snapshot of a lovely floor that was done with our exclusive V3 9" Character Rift & Quartered WHITE OAK Flooring. Typically with such wide planks you would be worried about eventual cupping and/or gapping with the boards but with our V3 engineered line there is no need to worry. We've successfully tested our planks up to 12" wide with no problems! To help ease your mind a little though, Schafer Hardwood guarantees your floors FOR LIFE (not that you'll need it)!

 Traditions In Tile At Brier Creek
Pell Street Studio
Wake and Orange County's Premier Tile and Stone Showroom
Best of Houzz
Inspiration for a contemporary kitchen remodel in Raleigh
Inspiration for a contemporary kitchen remodel in Raleigh



 Kurco Construction, Inc
Master bath with stained concrete floors, custom dark wood cabinetry, his & her sinks, and quartzite countertops.
Example of a mid-sized urban master concrete floor and gray floor alcove shower design in Jacksonville with recessed-panel cabinets, dark wood cabinets, a one-piece toilet, gray walls, an undermount sink, quartzite countertops and a hinged shower door
Example of a mid-sized urban master concrete floor and gray floor alcove shower design in Jacksonville with recessed-panel cabinets, dark wood cabinets, a one-piece toilet, gray walls, an undermount sink, quartzite countertops and a hinged shower door
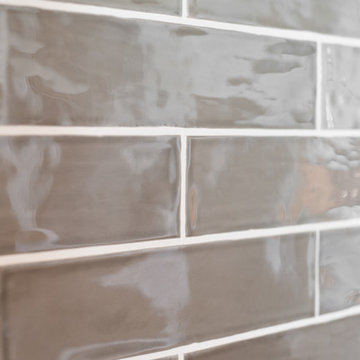
 Sharp Homes, Inc.
Inspiration for a mid-sized coastal l-shaped home design remodel in Wichita with white cabinets, granite countertops, gray backsplash, brick backsplash, stainless steel appliances and an island
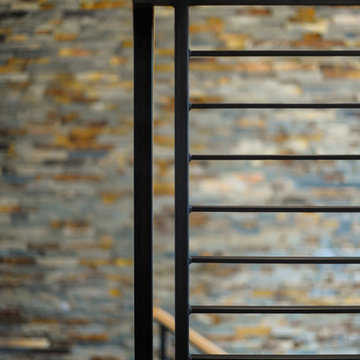
 Aulik Design Build
West Wisconsin Contemporary
A Tree House with an Edge
Aulik Design Build
952-591-1500
Example of a trendy home design design in Minneapolis
Example of a trendy home design design in Minneapolis

 Maplestone Construction
Blue glass arabesque tile...
Open concept kitchen - mid-sized traditional u-shaped medium tone wood floor and brown floor open concept kitchen idea with an undermount sink, shaker cabinets, brown cabinets, quartz countertops, blue backsplash, glass tile backsplash, stainless steel appliances and a peninsula
Open concept kitchen - mid-sized traditional u-shaped medium tone wood floor and brown floor open concept kitchen idea with an undermount sink, shaker cabinets, brown cabinets, quartz countertops, blue backsplash, glass tile backsplash, stainless steel appliances and a peninsula
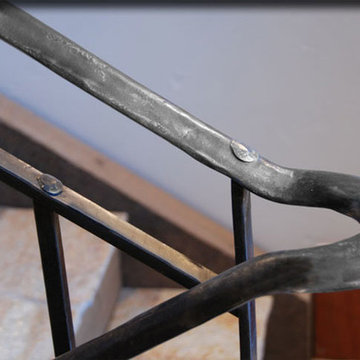
 Brandner Design
Hand forged and hammered this winding stair rail is a continuous work of art. Each piece if thoughtfully connected with hand hammered pegs and consistent texture.
Please call for pricing and order information, or email us at sales@brandnerdesign.com.

 Arbor Haus
Marnie Swenson, MJFotography, Inc
Large mountain style walk-out light wood floor basement photo in Minneapolis with brown walls, a standard fireplace and a stone fireplace
Large mountain style walk-out light wood floor basement photo in Minneapolis with brown walls, a standard fireplace and a stone fireplace
 The Hudson Company
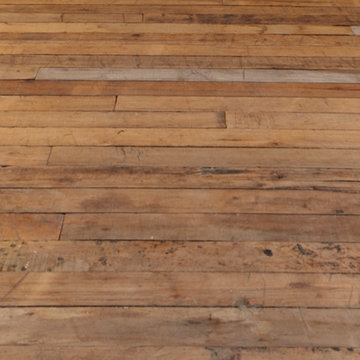
Private residence in NYC featuring Hudson Company Reclaimed Travaux Maple [New Face] flooring.
Photo by Christopher Churchill
Living room - modern living room idea in New York
Living room - modern living room idea in New York
 F & L Tile & Hardwood
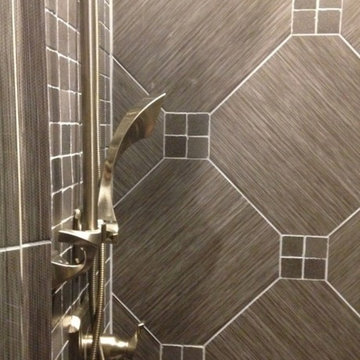
Inspiration for a contemporary gray tile and porcelain tile bathroom remodel in Little Rock


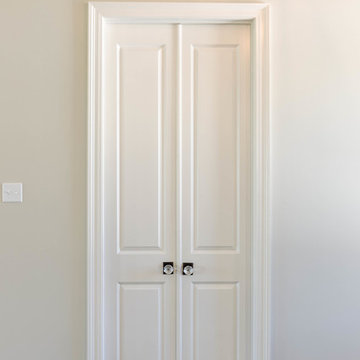
 Jefferson Door Company
Jefferson Door supplied the interior doors (Masonite), exterior doors, windows (Krestmart), moulding, stair parts and hardware (Emtek) for this home.
House was built by Hyman L Bartolo Jr. Contractors.


 Kennedy Homes
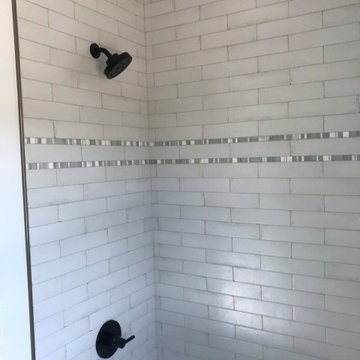
Mid-sized arts and crafts gray tile and subway tile ceramic tile and gray floor tub/shower combo photo with recessed-panel cabinets, gray cabinets, white walls, an undermount sink, quartzite countertops and white countertops

15