
Search results for "Pornhub data" in Home Design Ideas


 Navilla Decor
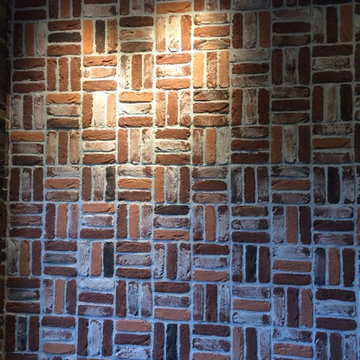
This is a wall in the bakery by using a different installation way.
Home design - mid-sized modern home design idea
Home design - mid-sized modern home design idea
Find the right local pro for your project


 Contempo Studio
Inspiration for a mid-sized transitional gender-neutral light wood floor and white floor built-in closet remodel in Toronto with flat-panel cabinets and white cabinets

 Best Electrical Company
For home renovations and remodeling projects, Best Electrical Company is the Orange County electrical contractor you can count on to help you with your interior lighting project. Whether you are looking for modern light fixtures, recessed lighting, track lighting, or ceiling fan installation, our expert Orange County lighting contractors will provide you with Service At Its Best.
Our team of expert Anaheim lighting technicians will help integrate a beautiful and functional lighting design that will bring light and life to your home. We are available for electrical safety inspections, electrical wiring installation and lighting installation for new houses and home additions as well, ensuring the whole project comes together smoothly. Contact BEC today to discuss your interior lighting design, and allow us to install your lights and ceiling fans with precision and ease.
 BPL Design Group

Mid-sized country master black and white tile and cement tile ceramic tile, black floor, single-sink and shiplap wall alcove bathtub photo with shaker cabinets, white cabinets, a two-piece toilet, white walls, an undermount sink, quartz countertops, white countertops, a niche and a freestanding vanity

 Majestic Interior Specialties
Example of a large transitional master beige tile light wood floor alcove shower design in New Orleans with flat-panel cabinets, a one-piece toilet and beige walls

 Clazak Kitchen and Bathroom
Example of a mid-sized classic galley medium tone wood floor eat-in kitchen design in Cleveland with an undermount sink, flat-panel cabinets, white cabinets, quartz countertops, gray backsplash, subway tile backsplash, stainless steel appliances and an island


 driscoll interior design, LLC
Driscoll Interior Design, LLC
Mid-sized transitional kids' white tile and porcelain tile porcelain tile and gray floor alcove bathtub photo in DC Metro with furniture-like cabinets, dark wood cabinets, a two-piece toilet, purple walls, an undermount sink and granite countertops
Mid-sized transitional kids' white tile and porcelain tile porcelain tile and gray floor alcove bathtub photo in DC Metro with furniture-like cabinets, dark wood cabinets, a two-piece toilet, purple walls, an undermount sink and granite countertops

 Eric See
Inspiration for a huge contemporary open concept light wood floor living room library remodel in Denver with white walls, a two-sided fireplace, a metal fireplace and a wall-mounted tv


 Chuck B Edwards Landscape Architecture & 3D
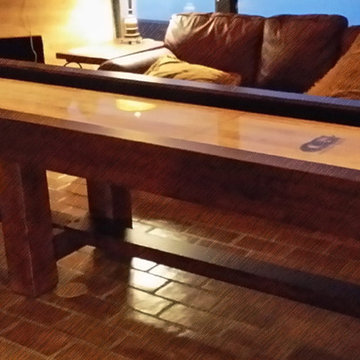
Timbertech deck and Belgard Porcelain pavers
Minimalist home design photo in Boise
Minimalist home design photo in Boise
 Excell In Design Group
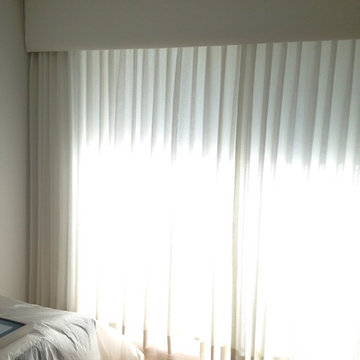
A beautiful upholstered cornice with traversing sheer drapery mounted behind cornice.
Designed by Bomar Builders
Example of a minimalist home design design in Miami
Example of a minimalist home design design in Miami
 David Raine

Custom built double sliding barn doors with frosted glass
Inspiration for a modern closet remodel in San Diego
Inspiration for a modern closet remodel in San Diego
 Andrew Rotas | Wood Floors Install & Refinish

Custom made pine stairs to match the floor.
Mid-sized cottage family room photo in Bridgeport
Mid-sized cottage family room photo in Bridgeport

 Deborah Kipp's Decorative Painting (Austin Texas)
CLOSE-UP VIEW
This master bath makeover starts with bare walls that have been floated out smooth over the sheetrock. Then we hand applied a beautiful custom tinted, soft grey Venetian plaster. After two coats of plaster, the walls were waxed and buffed. This process seals the plaster, leaving a long-lasting finish. The finished product is subtle and undeniably beautiful! I’ve included a close-up view of the finish below.

 SLJ Paint and Decorative Finishes
A close up shot of the tone on tone texture with a hint of pearl in the background.

 BLDG Workshop Inc.
A home built on one of Canada's most beautiful lakes posed a design challenge. The home had originally been built almost directly in opposition to natural light and views to the lake. While most opinions were to tear the existing home down, BLDG Workshop worked closely with the client to recreate the home in a way that opened it up and became more fitting to the site.
9