
Search results for "Pornhub fitting" in Home Design Ideas

 Studio MMA Architecture + Design
Renovations to this 2-storey triplex turn the building into a "bi-generational" residence housing a large two-level unit for a family and an upstairs apartment for a parent. The layout is redefined to create an open-concept ground floor whose different spaces are articulated by the exposed structure and the central openwork staircase. Apart from the important space occupied by the open area, including living room, kitchen and dining room, the redevelopment allows the improvement of the entrance hall, the integration of a TV room, a bathroom and a bathroom. 'laundry. A large bay window, new windows pierced in the back wall and the skylight above the staircase bring a lot of natural light to the center of the space. The former 5 ½ upstairs is refurbished to provide 3 bedrooms with plenty of storage, an office and a large bathroom. The project also incorporates sustainable strategies such as exterior wall insulation, installation of a geothermal heating system, heat recovery ventilator, water-saving appliances and a white roof. . This project was carried out in collaboration with Calculatec engineers and with the contractor Les Entreprises G3F.

 Dimensions in Wood Inc
Horizontal cable railing with steel posts and wood treads
Large trendy wooden cable railing staircase photo with wooden risers
Large trendy wooden cable railing staircase photo with wooden risers

 Rojahn Custom Cabinetry
Utility room - mid-sized contemporary white floor utility room idea in Baltimore with gray cabinets, white walls and a side-by-side washer/dryer
Find the right local pro for your project

 Vintage Elements LLC
Rustic antique French Oak Planks - carefully selected by our craftsman, remilled with T/G and endmatched and optional engineered for easier installation and with the authentic patina intact. After a light brushing we oil our planks with a durable VOC free hardwax oil for a 5 year wear warranty.

 360 Yardware
Our client had high-quality exterior hardware on the rest of her home, and when it came time to outfit the new trash and recycling enclosure, she wanted something of the same quality. She chose a Dark Bronze Contemporary Latch with Square Handle for its style and longevity. The latch looks contemporary while still being in touch with the traditional. In an installation like this, a client could choose to install just the latching side (the exposed side on the exterior of the enclosure).

 Cyr Kitchen and Bath
This bathroom community project remodel was designed by Jeff from our Manchester showroom and Building Home for Dreams for Marines organization. This remodel features six drawer and one door vanity with recessed panel door style and brown stain finish. It also features matching medicine cabinet frame, a granite counter top with a yellow color and standard square edge. Other features include shower unit with seat, handicap accessible shower base and chrome plumbing fixtures and hardware.

 Sams Brothers, Inc.
A farm sink and tin backsplash combine with stainless steel appliances and granite countertops to create a modern twist on a rustic kitchen remodel. The island countertop, beams, trim and open shelving were custom made from reclaimed wood. We installed a beadboard ceiling, custom cabinetry with beaded glass, mason jar lighting and created custom niches for extra storage. New floors, new paint and updated everything in this now open and airy and completely custom Sams Brothers design.

Sponsored
Delaware, OH

Buckeye Basements, Inc.
Central Ohio's Basement Finishing ExpertsBest Of Houzz '13-'21


 Marshall Construction

Pictures were taken prior to installation of the frameless glass.
Small elegant master multicolored tile and ceramic tile ceramic tile and multicolored floor alcove shower photo in Dallas with a hinged shower door
Small elegant master multicolored tile and ceramic tile ceramic tile and multicolored floor alcove shower photo in Dallas with a hinged shower door

 Kaufman Construction Design and Build
Kaufman Construction
Example of a large trendy master beige tile and porcelain tile porcelain tile freestanding bathtub design with an undermount sink, flat-panel cabinets, light wood cabinets, quartz countertops, a two-piece toilet and beige walls
Example of a large trendy master beige tile and porcelain tile porcelain tile freestanding bathtub design with an undermount sink, flat-panel cabinets, light wood cabinets, quartz countertops, a two-piece toilet and beige walls

 M & D Property Services
Mid-sized elegant 3/4 porcelain tile and multicolored floor alcove shower photo with gray walls

 User
UserFor this project we added 300 sqft to an undersized Master Bedroom by building a single story Addition. Arched top winds by Simonton give this project a decorative accent in this compact addition. We built a trey ceiling on the interior with 4" recessed LED lights. We used rounded drywall corners on all outside corners as well as the window arches. Homeowners are now very satisfied with their new appropriately sized Master Bedroom Suite.
 Florida Design Works
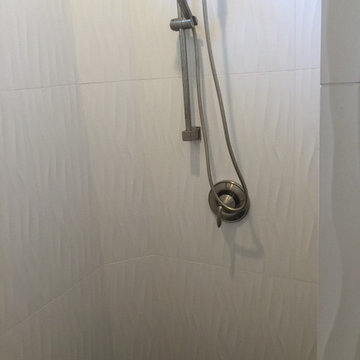
While the lighting of this bathroom is a bit aggressive in the photo, this Atlas Concorde Dune White 3D wave tiles gives a calming feeling while you enjoy your shower!

Sponsored
Delaware, OH
Buckeye Basements, Inc.
Central Ohio's Basement Finishing ExpertsBest Of Houzz '13-'21


 Midtown Cabinetry & Designs
Inspiration for a large timeless master marble tile slate floor and gray floor drop-in bathtub remodel in Houston with shaker cabinets, white cabinets, gray walls, an integrated sink and marble countertops


 J&S Painting Contractors And Home Improvement
Example of a large classic carpeted and gray floor basement design in DC Metro with gray walls and no fireplace

Sponsored
Delaware, OH
Buckeye Basements, Inc.
Central Ohio's Basement Finishing ExpertsBest Of Houzz '13-'21

 Bosch Services Ltd.
Powder room floor tile with custom tile vent
Inspiration for a small contemporary bathroom remodel in Toronto
Inspiration for a small contemporary bathroom remodel in Toronto

 Jam Restoration llc
Inspiration for a mid-sized transitional beige tile, brown tile and porcelain tile porcelain tile and beige floor alcove shower remodel in Detroit with a two-piece toilet and beige walls

6