
Search results for "Pornhub french" in Home Design Ideas


 Albrecht Painting Inc
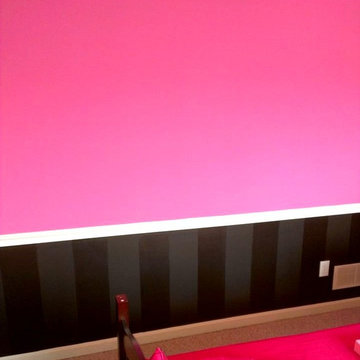
girl's bedroom from yellow walls (above and below chair rail) painted to hot pink above chair rail and black flat and black sheen stripes.
Example of a mid-sized minimalist guest bedroom design in Louisville with pink walls
Example of a mid-sized minimalist guest bedroom design in Louisville with pink walls
 Premier Design-Build-Remodel
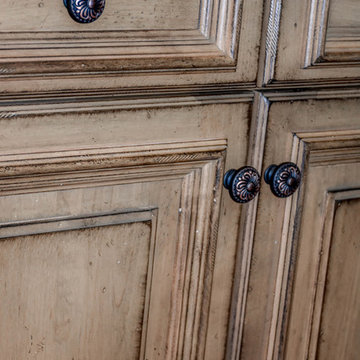
Doug and Chris already had a nice kitchen, but they wanted a spectacular kitchen. And unlike many clients that want something completely different, they wanted to expand upon what they already loved. The result was a beautiful and functional kitchen that reflected their love of Tuscan charm and organization.
Their original flooring and color scheme were to remain but everything else would be improved upon. The appliances were all upgraded and a microwave drawer, induction cooktop, and warming drawer were added. The island with its stunning wood top and custom painted cabinets became a focal point of the kitchen. It also echoed the color and style of the dining room furniture that Chris loved. Decorative moldings, carved legs, open shelves, a wine rack and staggered cabinetry were just a few of the added details. The crowning jewels were the see-through pendant lights, that Chris found, and the travertine splash with custom decorative niche for oils and accessories and the “sparkly” granite tops. What can’t be seen in the pictures is the re-shaped soffits (to match the cabinetry below), all the inner cabinet accessories and the wall that was removed making way for a wrap-around design at the bar.
Old world charm and finishes might have inspired this kitchen, but new age function and technology take this kitchen into the future with ease.
Photo Credit: Alicia Villarreal
Find the right local pro for your project
 Seatons General Contractors and Design
Makenna Schumacher Photography
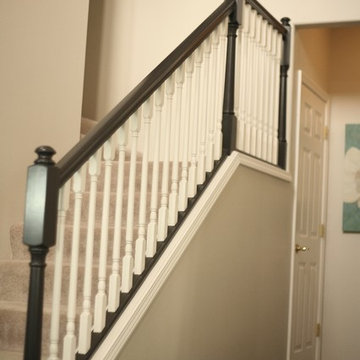
Transitional staircase photo in Seattle
Transitional staircase photo in Seattle

 Scott Mehaffey, landscape architect
Scott Mehaffey, landscape architect
Inspiration for a mid-sized mid-century modern partial sun courtyard stone garden path in Chicago for spring.
Inspiration for a mid-sized mid-century modern partial sun courtyard stone garden path in Chicago for spring.

 Shannon Adamson Interior Design
This ski-in, ski-out condo features a strong Arts and Crafts influence. The interiors feature reclaimed oak floors, mortise-and-tenon carpentry, stone, and custom period details.



Sponsored
Fredericksburg, OH

High Point Cabinets
Columbus' Experienced Custom Cabinet Builder | 4x Best of Houzz Winner
 Frame to Finish Remodeling
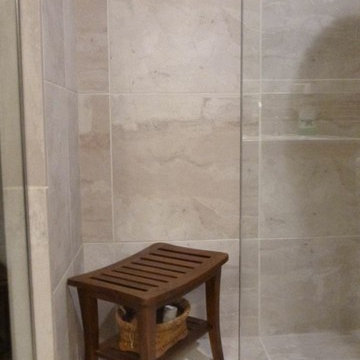
Elegant beige tile and cement tile ceramic tile alcove shower photo in Milwaukee with an undermount sink, flat-panel cabinets, dark wood cabinets, granite countertops and a one-piece toilet


 Artistic Renovations of Ohio LLC
Beach style gray tile and porcelain tile porcelain tile walk-in shower photo in Cleveland with an undermount sink, shaker cabinets, white cabinets, granite countertops, a two-piece toilet and green walls
 Taylor Made Cabinets, Leominster MA
Angela M. Taylor
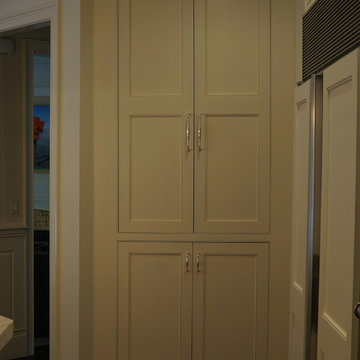
Kitchen pantry - mid-sized traditional single-wall dark wood floor and brown floor kitchen pantry idea in Boston with beaded inset cabinets, white cabinets, an undermount sink, marble countertops, white backsplash, marble backsplash, stainless steel appliances, two islands and white countertops
Kitchen pantry - mid-sized traditional single-wall dark wood floor and brown floor kitchen pantry idea in Boston with beaded inset cabinets, white cabinets, an undermount sink, marble countertops, white backsplash, marble backsplash, stainless steel appliances, two islands and white countertops

 Eastside Kitchen & Bath
Drew Bauer
Mid-sized trendy master white tile and ceramic tile ceramic tile and brown floor corner bathtub photo in Seattle with shaker cabinets, gray cabinets, gray walls, an undermount sink, quartz countertops, a hinged shower door and white countertops
Mid-sized trendy master white tile and ceramic tile ceramic tile and brown floor corner bathtub photo in Seattle with shaker cabinets, gray cabinets, gray walls, an undermount sink, quartz countertops, a hinged shower door and white countertops

 Paris Cohen
Large transitional ceramic tile kitchen photo in Los Angeles with a farmhouse sink, shaker cabinets, white cabinets, marble countertops, beige backsplash, subway tile backsplash, stainless steel appliances and an island

Sponsored
Fredericksburg, OH
High Point Cabinets
Columbus' Experienced Custom Cabinet Builder | 4x Best of Houzz Winner
 Chicology
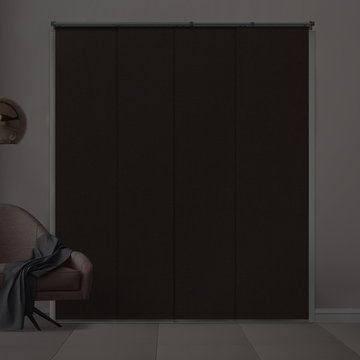
Chicology Room Darkening Eclipse Privacy Adjustable Cordless Sliding Panels are timeless and ideal for bringing stunning modern style and design into any home as well as being a safer solution for homes with children and pets. These versatile blackout blinds create an ideal solution to blocking out all light and it gives you 100% protection from harmful UV rays. The Eclipse Privacy Adjustable Cordless Sliding Panels block out glare and virtually all light. Control solar heat and create a sunscreen to protect your furniture, flooring as well as protecting artwork from fading. Chicology's Eclipse Privacy Cordless Adjustable Sliding Panels also help insulate homes from harsh winter tempatures making our privacy panels the best energy-efficient window treatments. The Eclipse Privacy Adjustable Cordless Sliding Panels are today's number one solution to creating a darker space. Highly versatile, effortless operated, sleek styled, energy-efficient, eco-friendly Eclipse Privacy Adjustable Cordless Sliding Panels are ideal for all window coverings from patio and French doors to contemporary stunning room dividers and closet doors. Create modern drama to any room with these versatile solid color privacy blackout cordless sliding panels.
Available in a wide variety of durable and modern natural woven materials with bold vibrant colors and fabrics, they are sleek, elegant, energy-efficient, cost effective, child and pet friendly. Pick a modern elegant material rich in texture that comes alive and hangs beautifully. Chicology Eclipse Room Darkening Adjustable Sliding Panels inspire a feeling of peace and harmony while also becoming an exploration or opt for a sleek, smooth, flowing, elegant fabric perfect for a ideal minimalist design. They are a designed to compliment your home decor and become a modern day solution to vertical blinds, with color-coordinated wider fabric panels, free of clacking sounds.
Designed with the customer in mind, we made installation a breeze. Included in the packing is all the hardware for ceiling and wall installation, and inside and outside frame mounts. The versatile telescopic gliding track is adjustable anywhere from 44 to 80-inches wide. For wider needs, two tracks can be installed next to each other for a unique and seamless appearance. Each of the four panels are 22-inches wide and 96 inches tall. Simply trim the panel height to what you need and install the bottom rails to coordinate with your panels and create a custom-look finish. Eliminate operating cords with our child and pet safe wand control. Slide the panels gracefully with effortless operation on a smooth durable track, these panels can open from right to left, left to right, and right down the center. Our safety features include the feature wand which make this an modern cordless panel system that is safe for young children and pets.
Measurement: Customizable Size. This product is adjustable in both Width and Height. Width is adjustable from 44" to 80". Height is trimmable up to a maximum of 96"".

 North Summit Builders LLC
Example of a mid-sized mountain style light wood floor hallway design in Boston with white walls

 Chervin Kitchen & Bath Inc.
Lots of cottage dwellers enjoy time spent with family and friends in their vacation home year-round, surrounded by the vibrant colours of autumn and the peaceful environment characteristic of the Muskoka region. ⠀
⠀
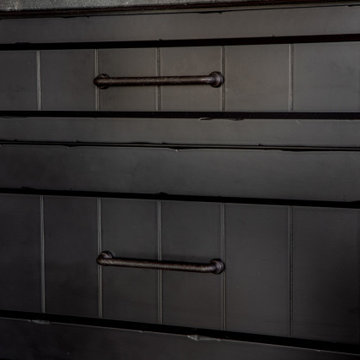
This unique cottage kitchen is full of character and ready to host a large family gathering at any time of the year. It tastefully weaves together heavy, dramatic, industrial design, with warm, welcoming farmhouse ambience. For example, admire the way the dramatic black countertops and distressed black cabinetry are beautifully off-set by a large, white farmhouse sink, and tasteful accent open shelving on one wall. Note the many windows letting in natural light, and the airy feeling given off by the decorative "X" beams on the end of the island overlapping with a spacious breakfast bar. And who isn't charmed by the crate-style storage of staples like onions and potatoes?⠀

Sponsored
Columbus, OH

Hope Restoration & General Contracting
Columbus Design-Build, Kitchen & Bath Remodeling, Historic Renovations
 W and W Builders Group Inc.
Garage Conversion (ADU)
We actually specialize at garage conversion projects,
We handle all the stages involves- plans/permits, design and construction.
Adding ADU raise your house value, your allowed to add up to 1200sf of living space which will produce you a great second income and will cover your project expenses.
Please feel free to take a look at our photos gallery of some of our work.
We offer competitive prices with the best quality, free 3D design -to help you be sure on what you like and around the clock customer care by our project managers.
We will help you choose the best design that will fit exactly to your needs, take you to our show-rooms with some of the best materials inventory you can find today. (Low, middle and high end )

This project located at Mountain View, custom modern design, high ceilings, flat-panel custom kitchen cabinets, walking shower, laminate flooring, LED lights, custom windows..



4