
Search results for "Pornhub html" in Home Design Ideas



Find the right local pro for your project

 La Firme
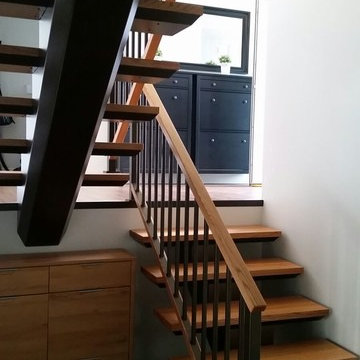
This clever diversion of building materials was designed and executed for a young family of four with a limited budget. On top of bringing an overall aesthetic value, the wood panels were ideal for refurbishing the electricity and plumbing without having to demolish and rebuild the whole ground floor. To Stéphane’s rigorous design, the owners Klor and Scien added their witty graphic touch.

 America Green Builders
In this project we added 600 sqft addition to the house that include dining room, master bedroom with full bathroom and closet, laundry room and kitchen pantry. We also installed a new central air conditioning throughout the house and we also did the architectural/engineering process along with plans and permit process. from the demolition to the end of the project, it took us 4 months to completion.





 User
UserWillow tree fabric by Harlequin makes amazing ripple curtains softening this modern dining room
Example of a minimalist dining room design in San Francisco
Example of a minimalist dining room design in San Francisco




 B&P Contracting
Basement
- Classic Gray Painted Walls with a Semi-Gloss Finish
- Vinyl Flooring
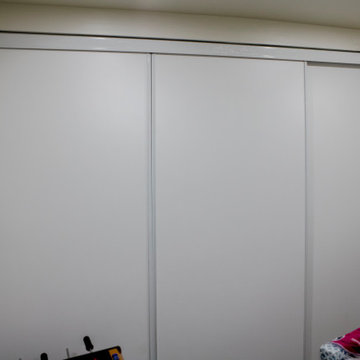

- Sliding Doors for Bedroom
- Demolition of Main Wall to create an Open Floor Plan






 Barrie Renovations
This couple had been using the unfinished basement as an exercise and storage area. They wanted to clean it up and make it more comfortable and usable for all their requirements, such as get togethers, relaxation, and storage.
This included making half the basement a large exercise room, including a padded floor. The other half a comfortable living and entertainment area, with TV and fireplace for coziness and entertainment for family and friends.
Extras included a bar, with sink and fridge, washroom, close to the activities, and proper lighting for all events.
They were both happy with the results that resulted in a warm and friendly environment.
49