
Search results for "Pornhub mariners" in Home Design Ideas





 One to One Studio
A modern mix of charcoal grey stain and antique wire glass cabinets with a black farm sink combine with a walnut kitchen island for a warm and hard working kitchen. The dark palette adds drama but was actually a solution to mitigate nighttime reflections on the opposite windows that had ruined the view.
Find the right local pro for your project


 Studio300A Architecture
we opened up the entry passage by removing the rood diaphragm and exposing the roof framing. And with that framing we made a trellis out of electrical conduit to play off the new zinc roof.


 The Finishing Touch Faux Painting
before gap between beam and flooring
Entryway - rustic entryway idea
Entryway - rustic entryway idea


 All County One Day Bath
BEFORE:
We remodeled this bathroom. The tub was replaced, we updated the drain assembly, waterlines, fixtures, relined the walls with watertight 100% Acrylic walls. We installed new safety grab bars, replaced the toilet, sink & floors as well.
We do have options for the walls outside the tub space as well, this customer opted to keep their old style tile look.


 Klein Developments
 | St Louis General Contractor
Example of a classic basement design in St Louis
Example of a classic basement design in St Louis

 Maxwell Fabrics
Drapes from our latest faux silk line, Saturn in color #05 Fountain.
For more information, please view the pattern on our website: http://www.maxwellfabrics.com/book/SATURN


 AGM Home Store, LLC
Amazing Vessel sinks of all types. Manufactured all in Europe. Available in different finishes, and sizes. Material: solid surface, ceramic, resin, glass, stainless steel, and solid wood. Our vessel sinks are specifically designed with the best level of elegance in mind for your bathroom.
Designer vessel sinks to increase the level of elegance of your bathroom. Some sinks are made of Solid Surface, The matte surface is smooth, velvety, very pleasant to the touch, easy to clean and to maintain.

 Nobilis Construction
Living room - mid-sized craftsman open concept light wood floor living room idea in Raleigh with green walls and no tv





 Western Building Center
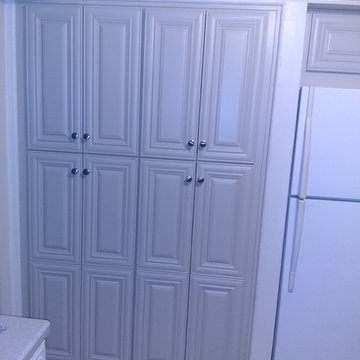
Inspiration for a mid-sized gender-neutral concrete floor walk-in closet remodel
48