
Search results for "Pornhub network" in Home Design Ideas
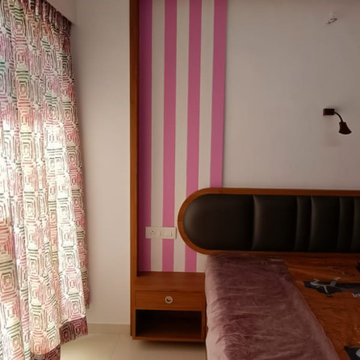
 H Interiors
Mater bedroom with a 6 ft wide wardrobe with back painted glass finish. The overall walls and the ceiling in the room are white with pink accents and pink coloured glass on the wardrobe.


 North Main Building & Design
Michelle Hood
Walk-in closet - mid-sized contemporary gender-neutral carpeted walk-in closet idea with open cabinets and white cabinets
Walk-in closet - mid-sized contemporary gender-neutral carpeted walk-in closet idea with open cabinets and white cabinets
Find the right local pro for your project






 Hurst Design Build Remodel
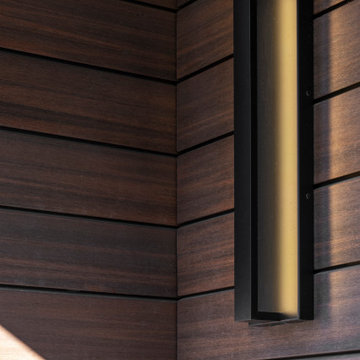
This Tremont home renovation showcases a bold and modern exterior, blending warm wood tones with sleek metal and paneling for a striking contemporary aesthetic. The two-tone façade features rich horizontal wood siding, bringing warmth and natural texture, while the contrasting upper-level panels add a refined, architectural appeal.
A dramatic black entryway with a modern glass-paneled door creates an inviting yet sophisticated focal point. The black metal roof and accents complement the clean lines and provide a cohesive modern-industrial look. Wide, sleek gray entry steps lead up to a welcoming covered porch, complete with metal railing and warm wood details that seamlessly integrate with the rest of the design.
This renovation transforms the home’s exterior into a stylish, high-end statement, perfectly blending contemporary design with timeless materials.




 EMG Designs LLC
Eric Neeval of Neeval's Fine Wood Working
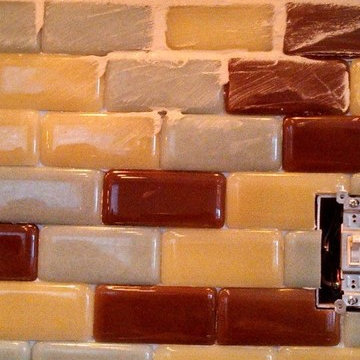
Mid-sized staircase photo in Milwaukee with recessed-panel cabinets, white cabinets, granite countertops, multicolored backsplash, glass tile backsplash, stainless steel appliances and blue walls
Mid-sized staircase photo in Milwaukee with recessed-panel cabinets, white cabinets, granite countertops, multicolored backsplash, glass tile backsplash, stainless steel appliances and blue walls

 Blue Eye Interiors
Create a stylish kitchen and dining area with maximum storage and organization. Who said you have to sacrifice beauty for function?
Inspiration for a mid-sized contemporary u-shaped dark wood floor and brown floor eat-in kitchen remodel in Albuquerque with a farmhouse sink, white cabinets, blue backsplash, glass tile backsplash, stainless steel appliances, no island and multicolored countertops
Inspiration for a mid-sized contemporary u-shaped dark wood floor and brown floor eat-in kitchen remodel in Albuquerque with a farmhouse sink, white cabinets, blue backsplash, glass tile backsplash, stainless steel appliances, no island and multicolored countertops







68