
Search results for "Pornhub pod" in Home Design Ideas
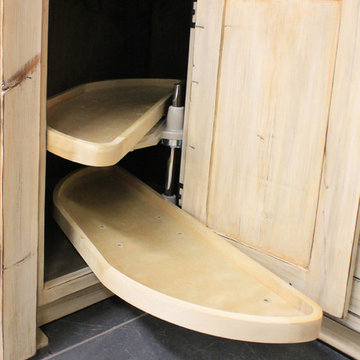

 Flying Dormer
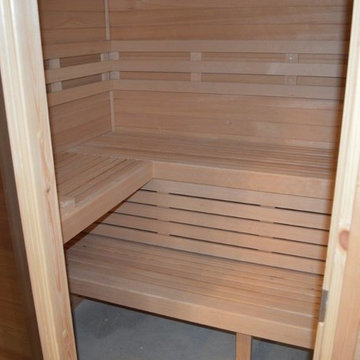
The European homeowners wanted to create a space for a new sauna and hot tub, as well as a place to relax afterwards. It needed to be light and bright, and have a warm but modern feel. We built this addition under the existing deck, and spruced up the deck at the same time to enjoy the nice territorial views.
The walls of the addition are cedar, with built-ins and deep cabinets for storage. There is a walk-in, tiled shower with built-in bench just off the sauna, and a seating area with tv for relaxing. The floor is stained concrete.
The 14-foot wall of windows (including a door to the hot tub), and the secondary window wall that includes french doors allows the maximum amount of light into the space and really creates that spa feeling.
The plans evolved during construction to include a larger sauna (thereby reducing the shower size somewhat) and a much larger hot tub than originally planned. The solution was to move the hot tub outside, which had the benefit of opening up more space inside for a yoga/ workout area. The hot tub is covered by a glass roof so it can be enjoyed year-round under the stars.

Find the right local pro for your project
 Allison Smith Design

After photo of bathroom remodel. We took out the old bathtub and replaced it with a tiled shower. Photo by Allison Smith
Mid-sized trendy master beige tile and pebble tile ceramic tile corner shower photo in Portland with an undermount sink, furniture-like cabinets, dark wood cabinets, quartzite countertops, a one-piece toilet and green walls
Mid-sized trendy master beige tile and pebble tile ceramic tile corner shower photo in Portland with an undermount sink, furniture-like cabinets, dark wood cabinets, quartzite countertops, a one-piece toilet and green walls







 projectkj
Self
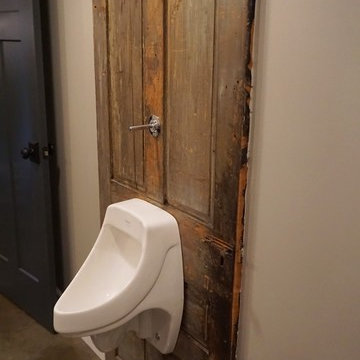
Alcove bathtub - mid-sized modern concrete floor alcove bathtub idea in Louisville with a trough sink, open cabinets, blue cabinets, wood countertops, an urinal and gray walls
Alcove bathtub - mid-sized modern concrete floor alcove bathtub idea in Louisville with a trough sink, open cabinets, blue cabinets, wood countertops, an urinal and gray walls

 Floors to Ceiling Construction
custom shower
Alcove shower - mid-sized contemporary master gray tile, green tile and porcelain tile alcove shower idea in San Francisco
Alcove shower - mid-sized contemporary master gray tile, green tile and porcelain tile alcove shower idea in San Francisco
 Easy Renovations
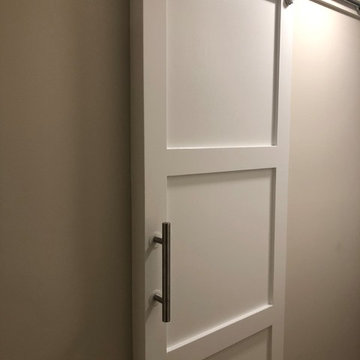
Barn door installed to give more space in this very small bathroom. This way the door does not open into the shower
Example of a small minimalist 3/4 white tile and ceramic tile porcelain tile and gray floor alcove shower design in DC Metro with shaker cabinets, white cabinets, a two-piece toilet, white walls, an undermount sink, granite countertops and blue countertops
Example of a small minimalist 3/4 white tile and ceramic tile porcelain tile and gray floor alcove shower design in DC Metro with shaker cabinets, white cabinets, a two-piece toilet, white walls, an undermount sink, granite countertops and blue countertops


 Eberling Design
Crackle tile in a herringbone pattern found at Hollingsworth Showroom Jacksonville, Florida
Trendy kitchen photo in Jacksonville
Trendy kitchen photo in Jacksonville

 Jakob Morse Flooring Installation
This couple picked out waterproof luxury vinyl flooring by Hallmark Floors for their bathroom floor. The color of the floor has a great blend between the richness of the brown and the coolness of the gray.
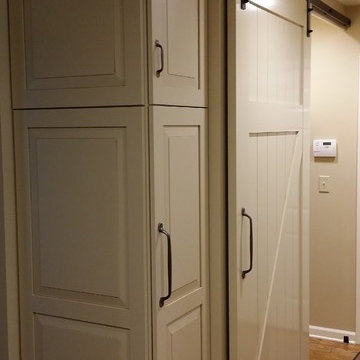
 The Kitchen Shop
Dura- Crestwood Cabinets in Lancaster Antique White
Richelieu Hardware in Oil Rubbed Bronze
Designed By: Jeff McNeil
Example of a small transitional light wood floor hallway design in Grand Rapids with beige walls
Example of a small transitional light wood floor hallway design in Grand Rapids with beige walls
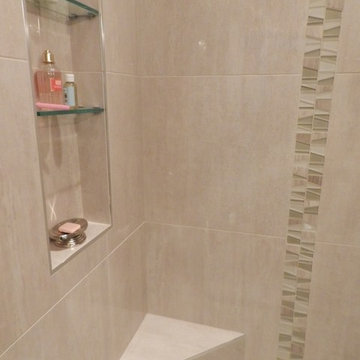
 Miccaro Designs/Interiors by Michele
A shower seat offers a spot for easy grooming or relaxation while the glass shelves storage bath products close at hand. The glass border adds visually interest.

 Glenview Haus – Custom Doors & Wine Cellars
Don't let your interior doors be written off as some functional piece of hardware. Come to Glenview Haus and make your interior doors just as stunning as the rest of your home. Glenview Haus' Traditional Wood Interior Door Collection ensures that every door stands out with all the elegance and style. Our Traditional wooden doors are finely made by expert artisans and designed with all of your needs in mind.

 First State Building & Design
We expanded an existing deck with new stairs, railing, decking, deck board design, lighting, complete with all post and beam wraps. All decking you see is Zuri decking with Timbertech Rail Systems. We installed riser lights up the stairs with post caps on top of all posts.
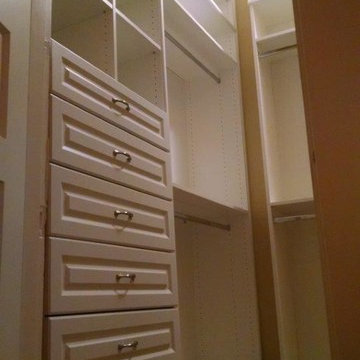
 Closets by Design Louisville
Walk-in closet - small traditional gender-neutral medium tone wood floor and brown floor walk-in closet idea in Louisville with open cabinets and white cabinets
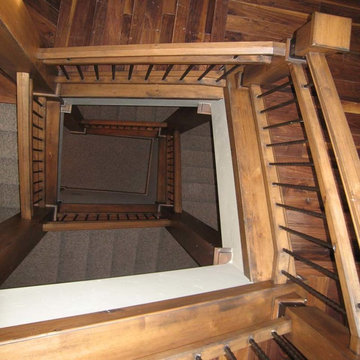
 Titan Stairs, Utah!
Titan Architectural Products, LLC dba Titan Stairs of Utah
Example of a large classic wooden u-shaped staircase design in Salt Lake City with wooden risers
Example of a large classic wooden u-shaped staircase design in Salt Lake City with wooden risers
3